Description
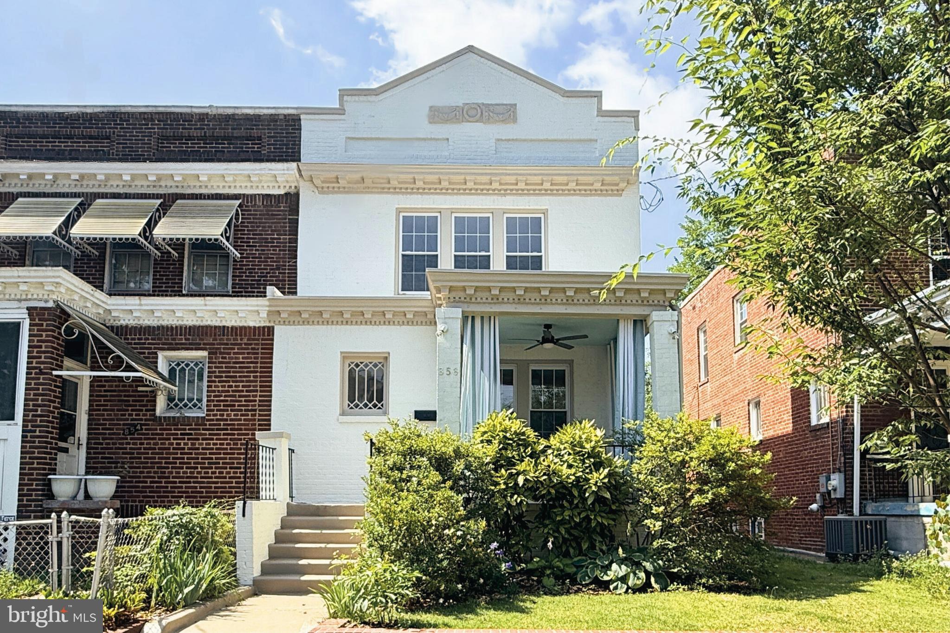
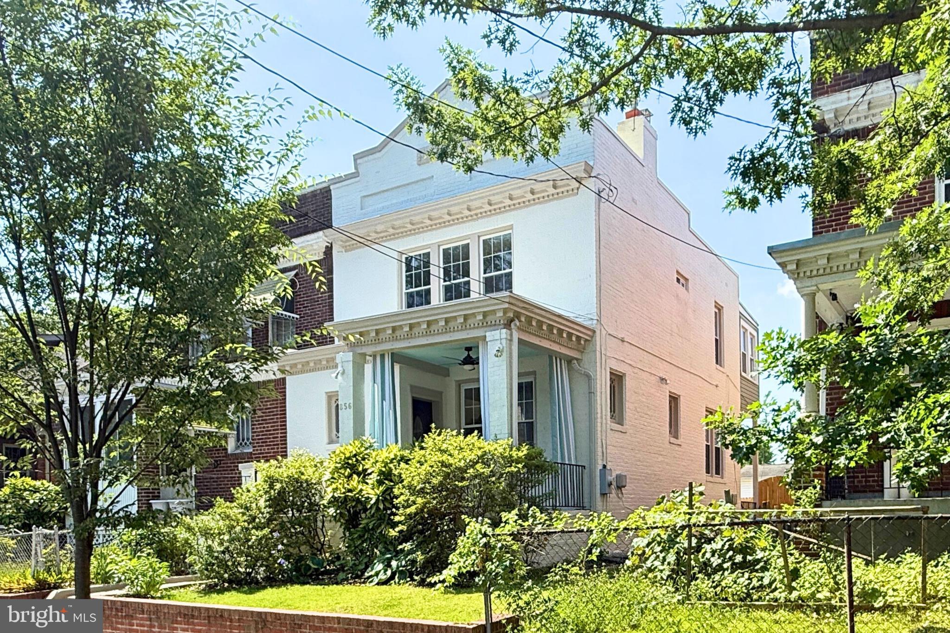
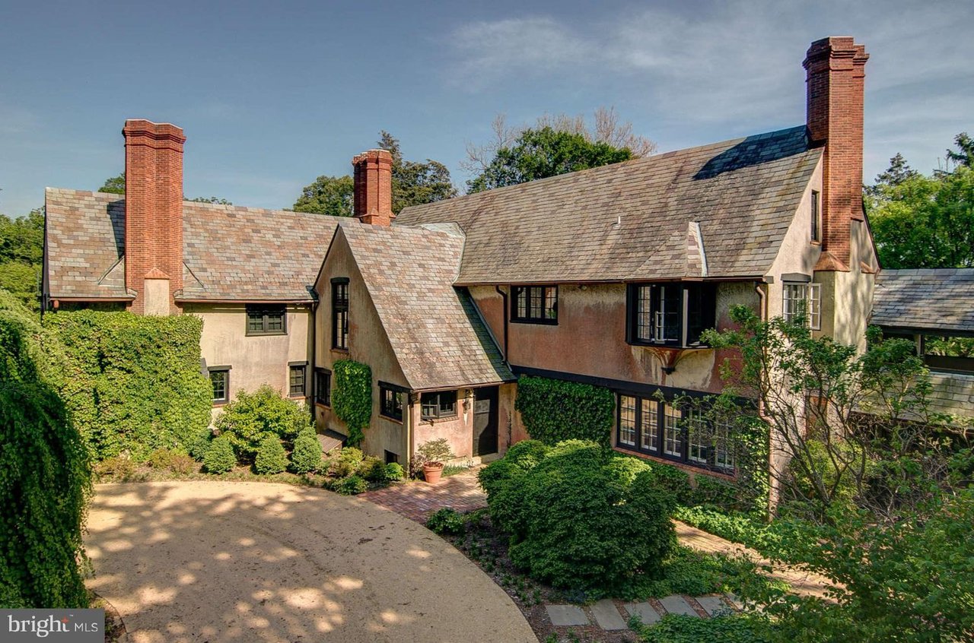

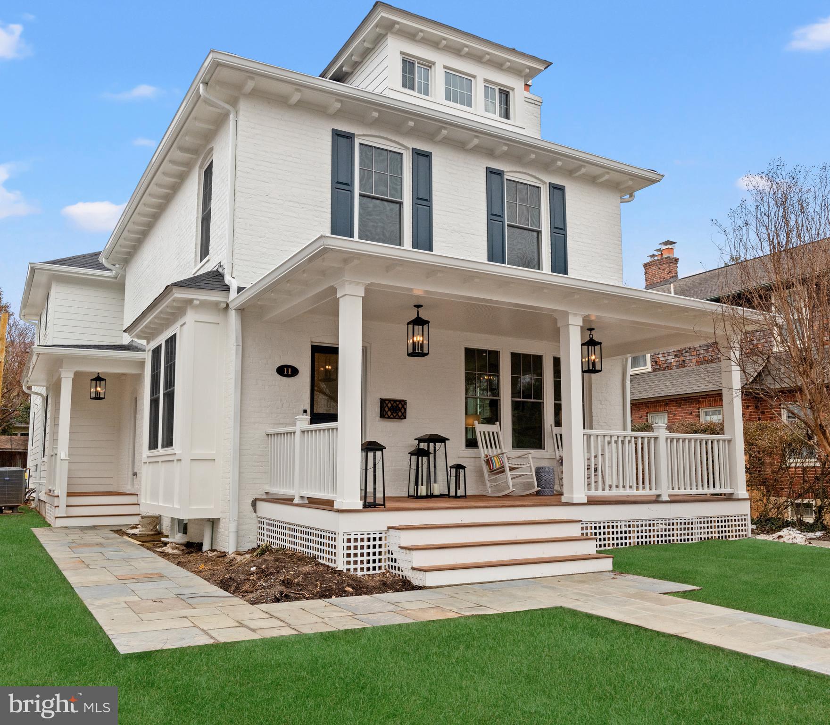
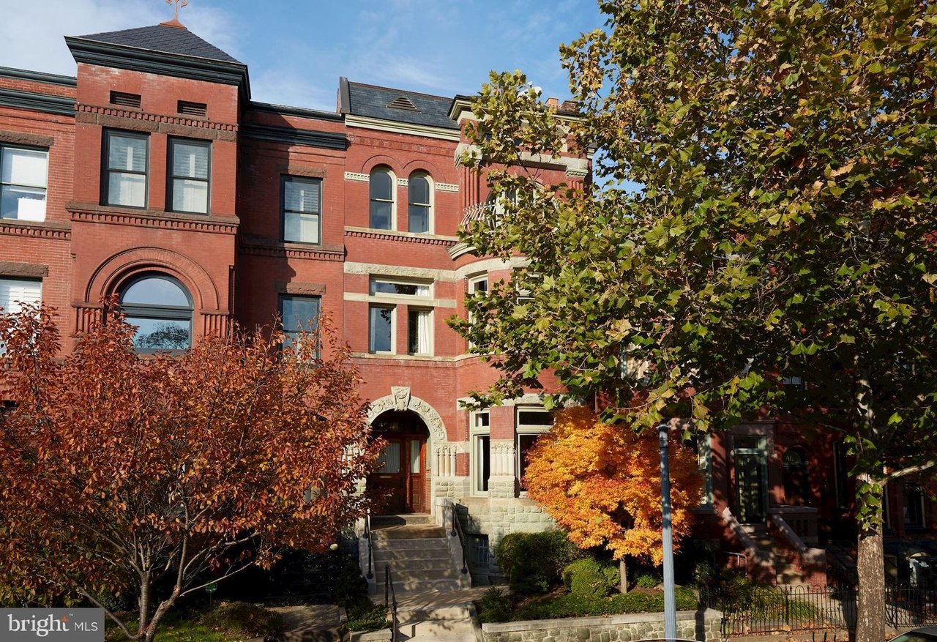
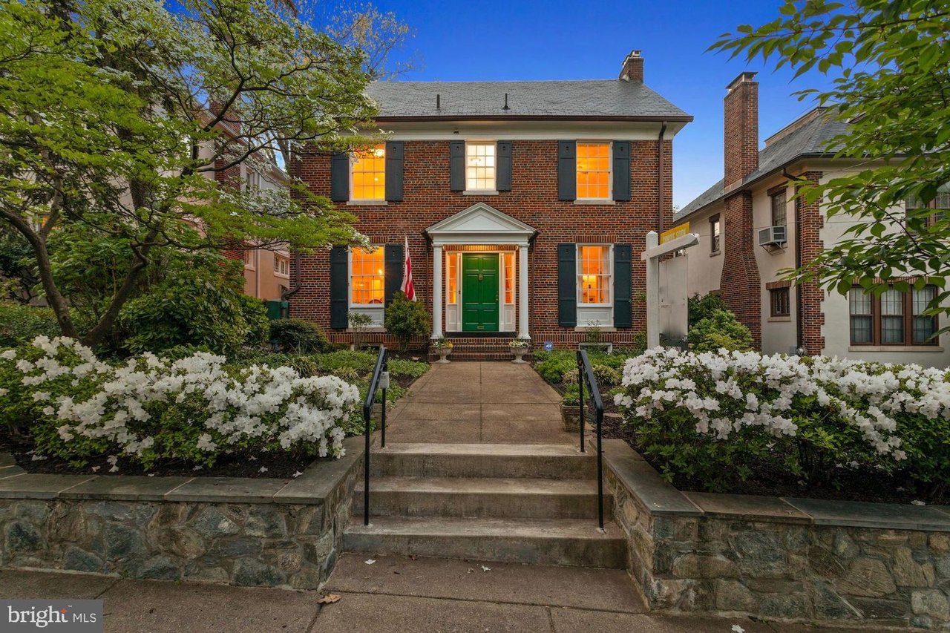
Welcome to 856 Whittier Place NW -- where charm, space, and location come together in one of Upper Northwest DC's most vibrant and evolving neighborhoods.
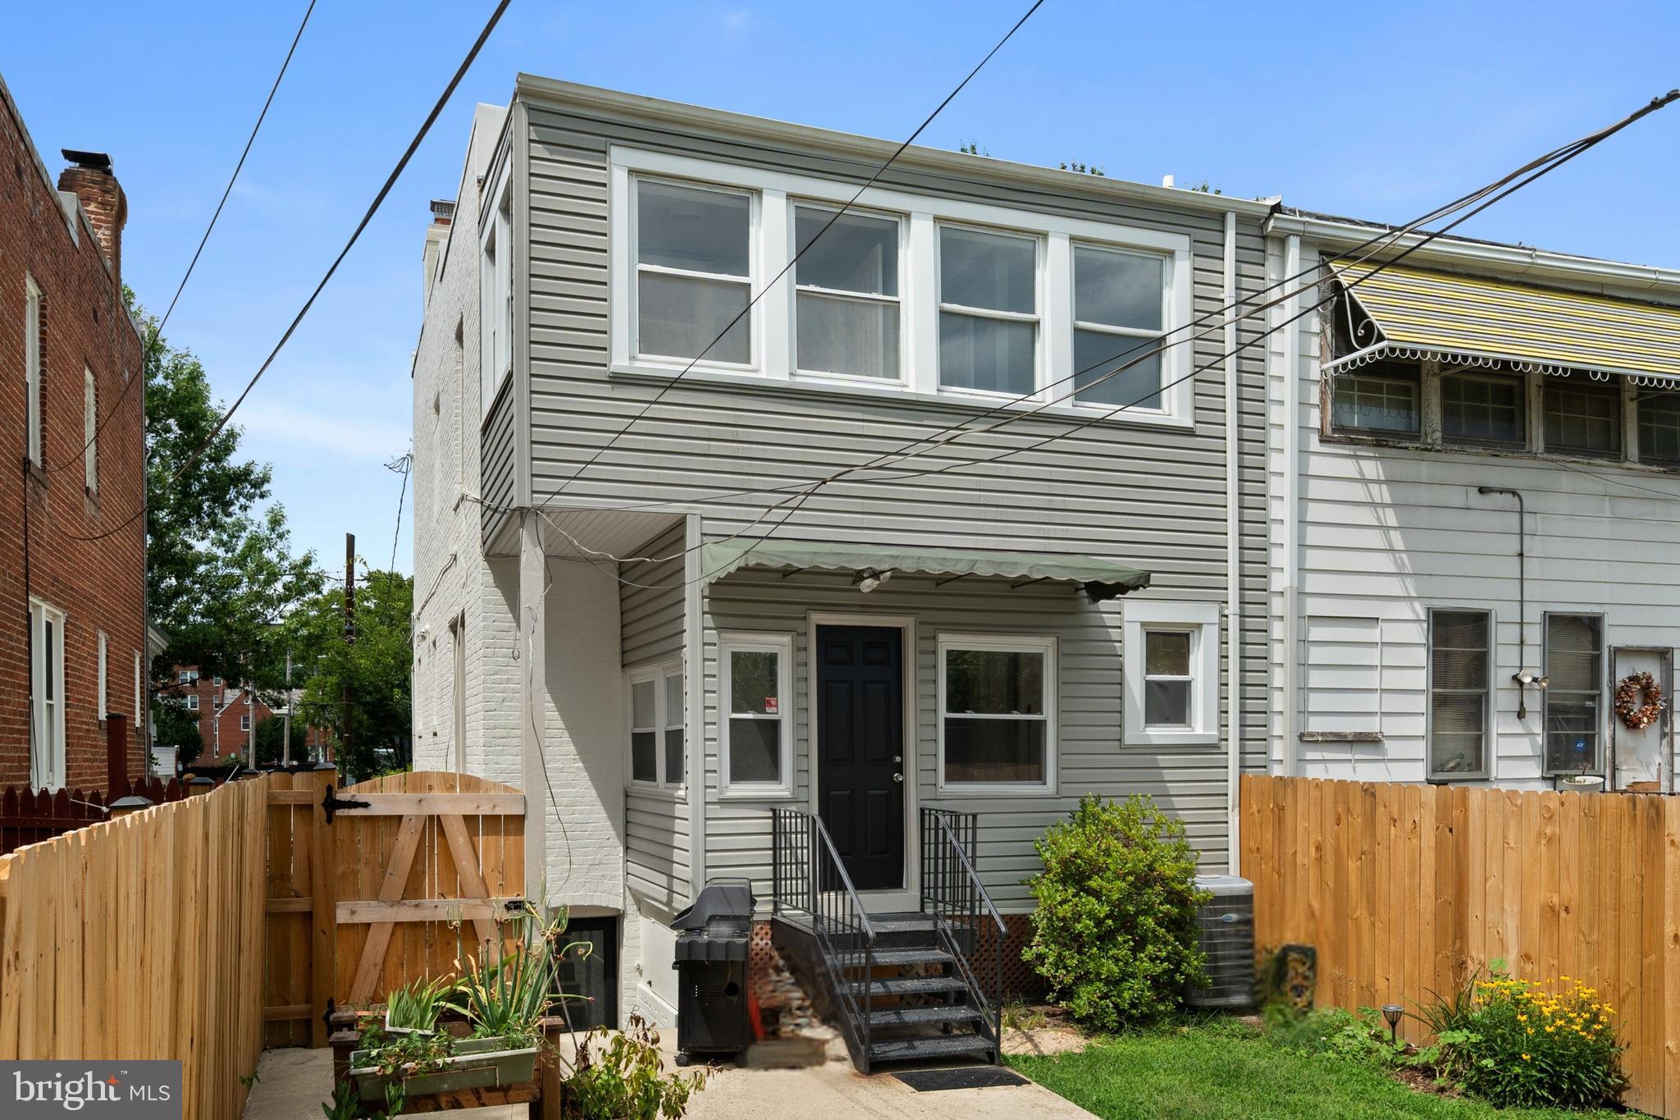
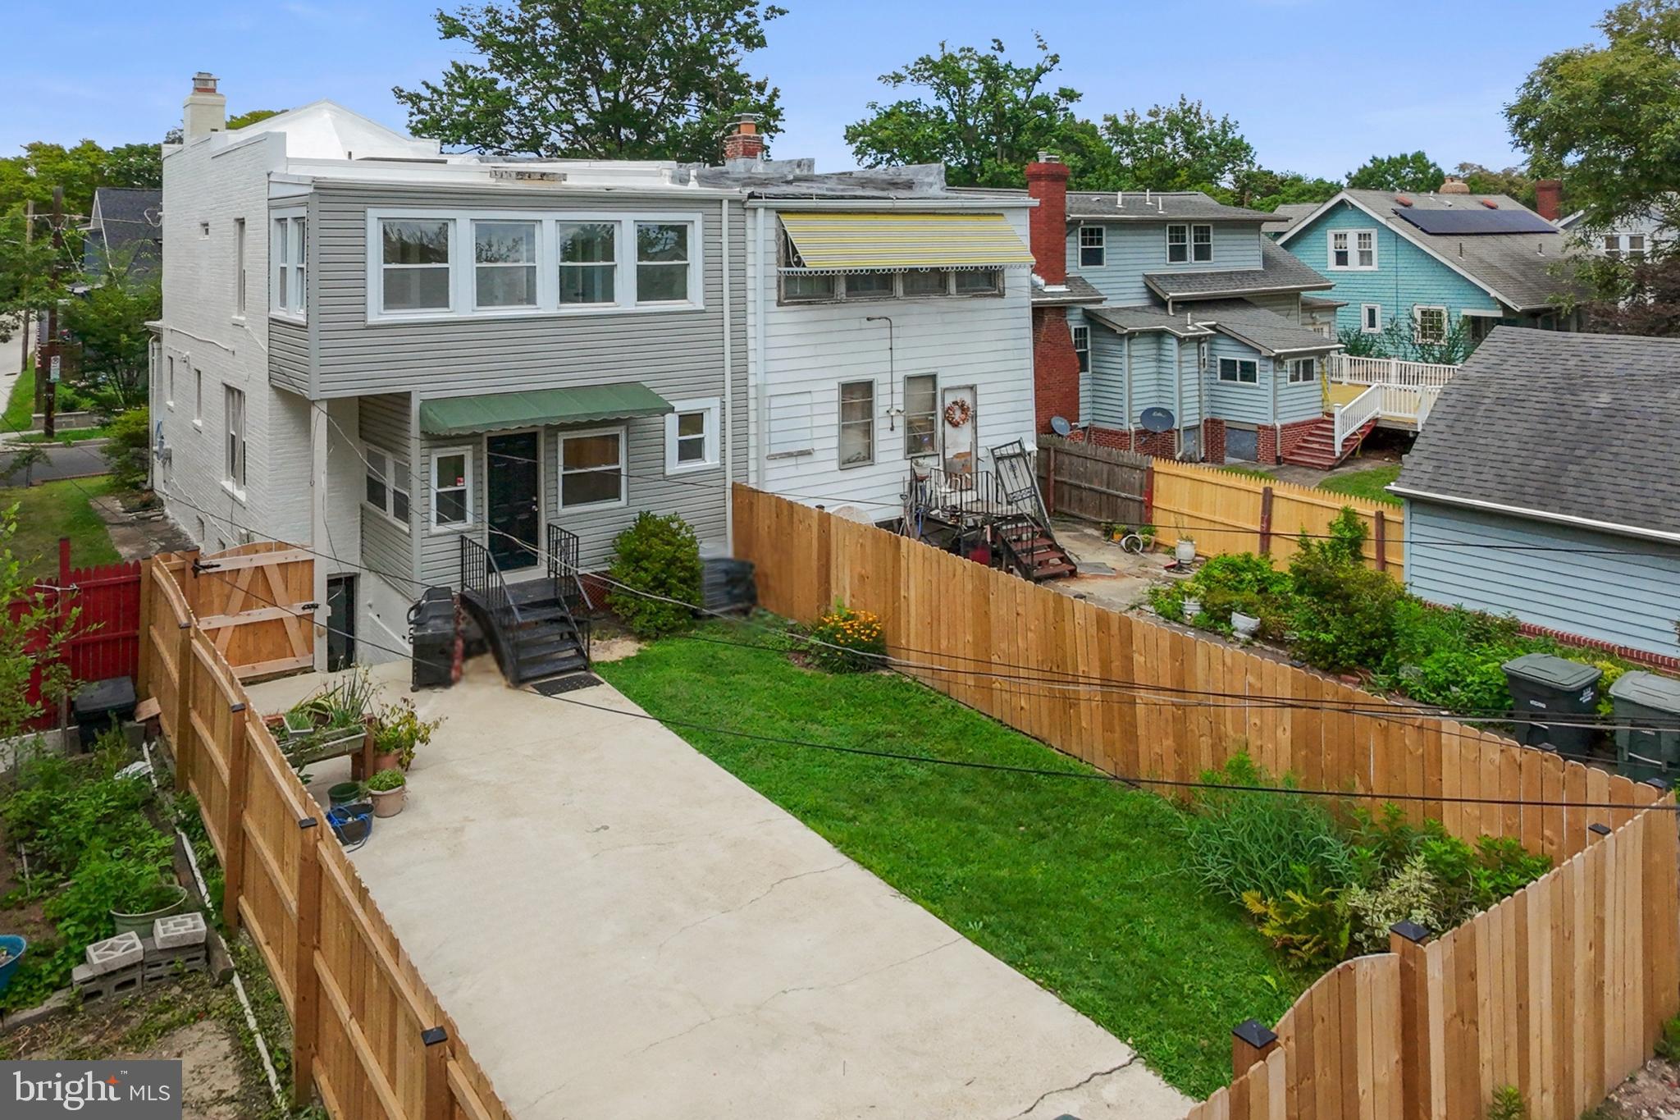
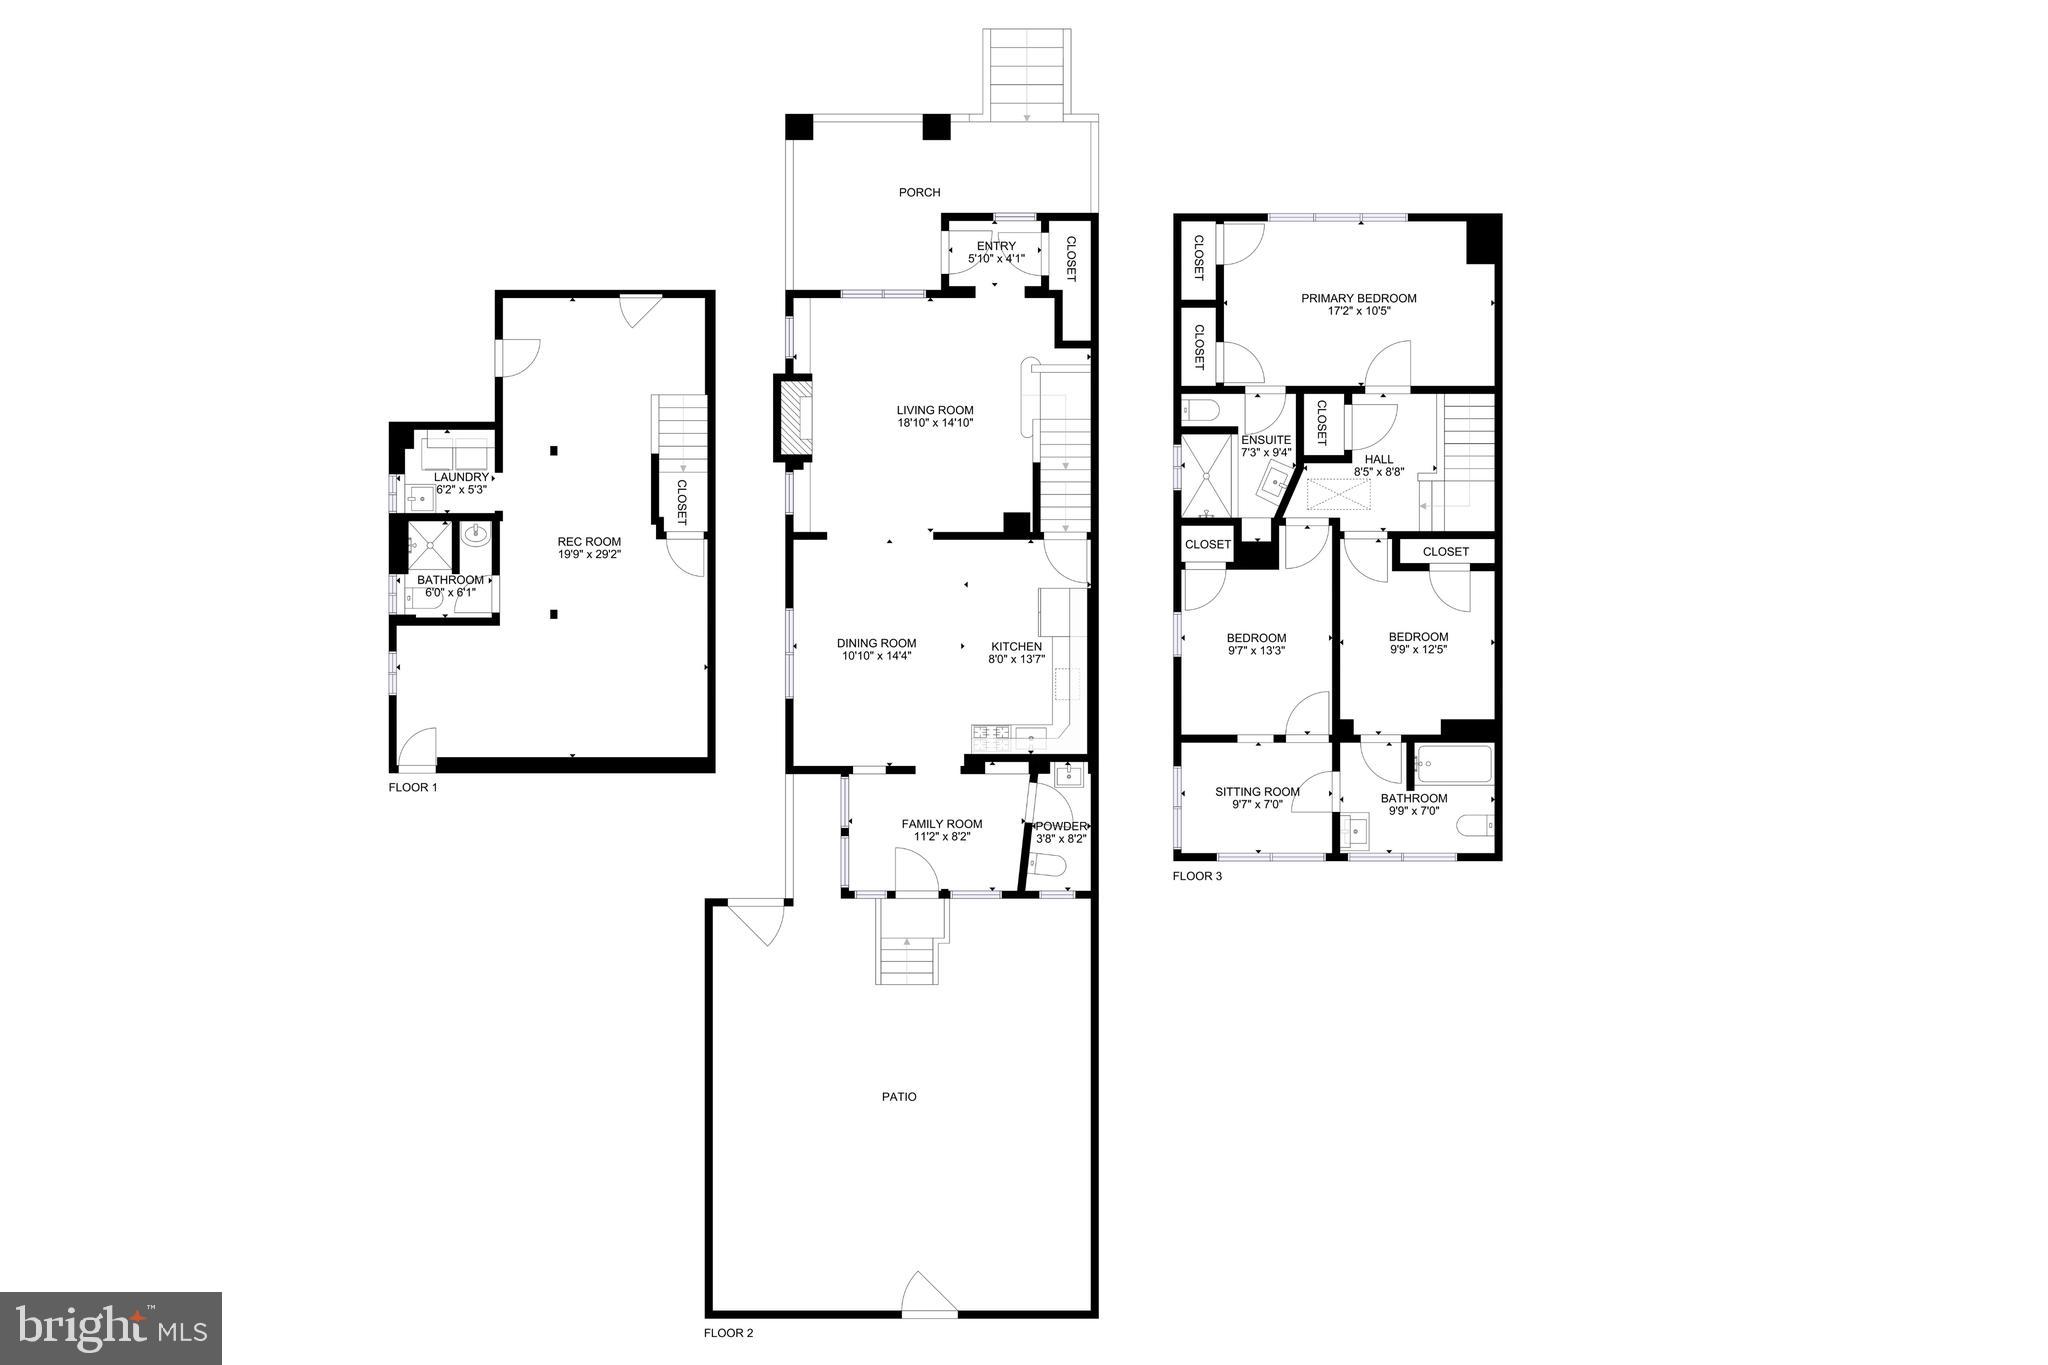
This beautifully maintained semi-detached home spans an impressive 2,570 square feet across three finished levels, offering abundant space for comfortable living and modern functionality.
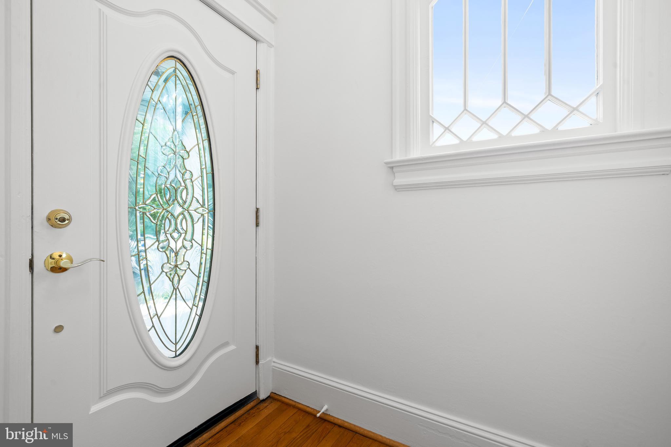
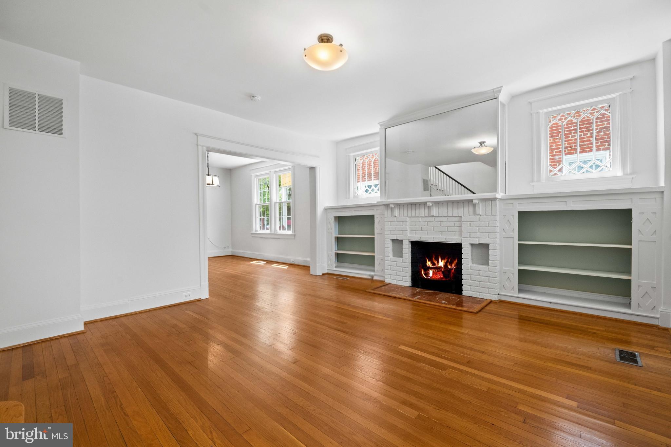
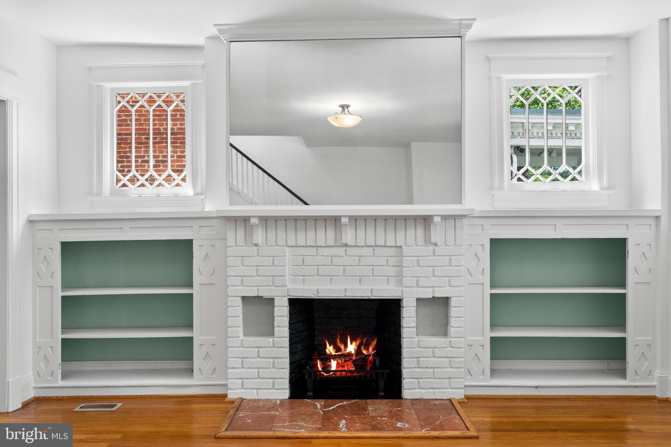
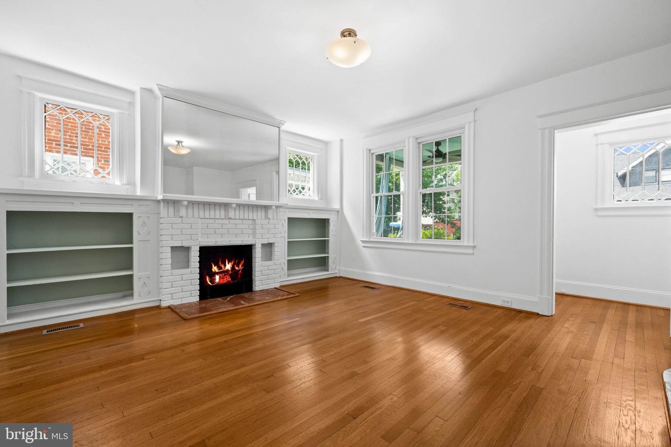
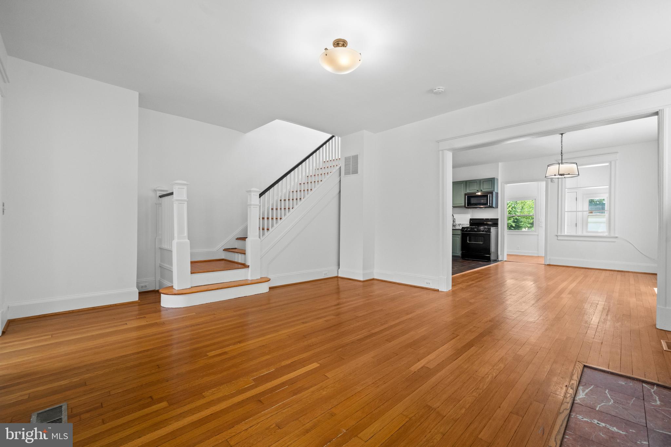
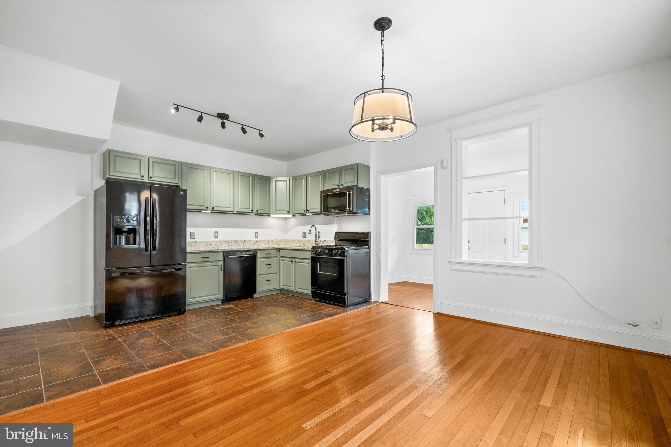
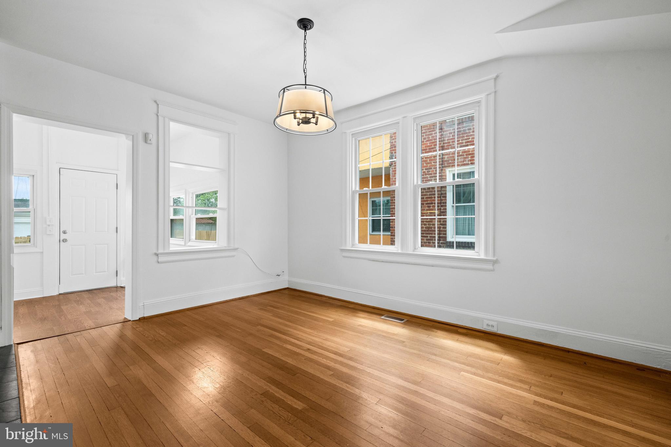
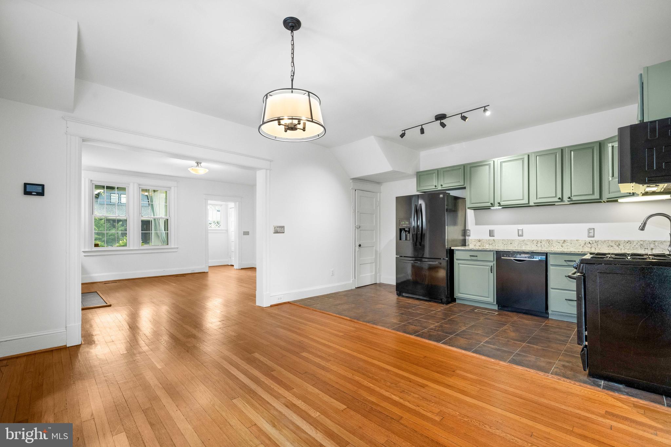
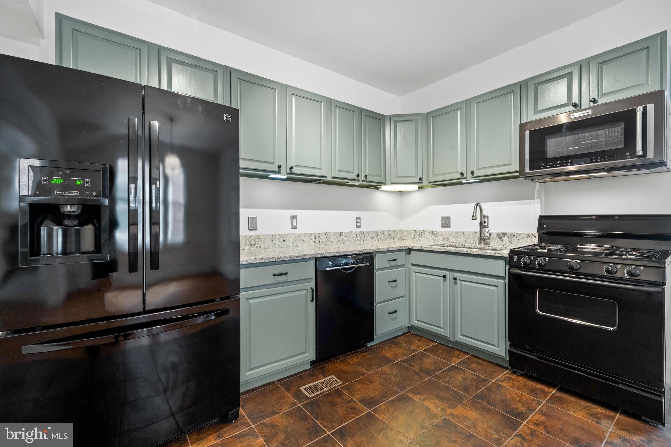
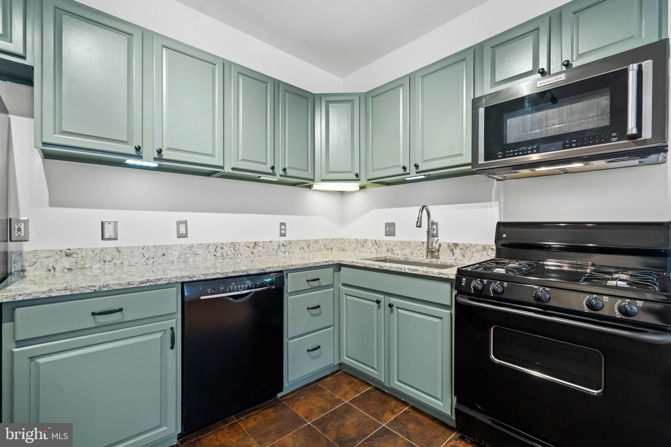
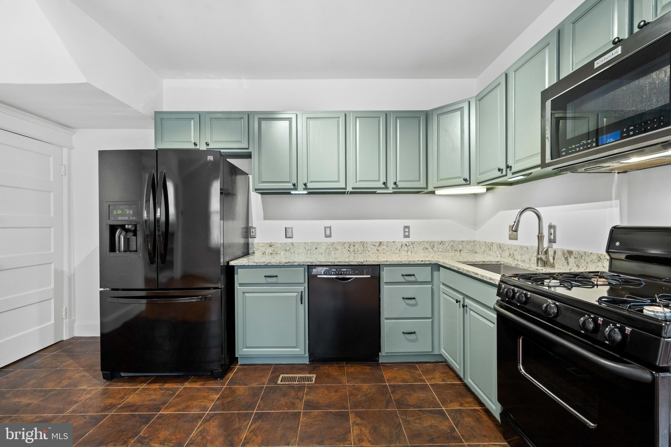
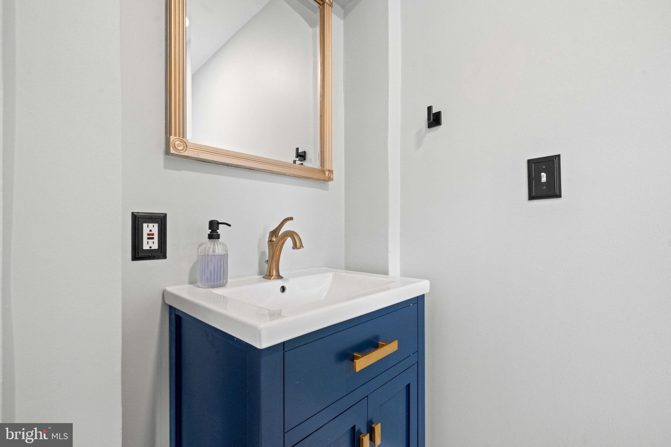
Inside, you'll be welcomed by gleaming hardwood floors and abundant natural light. The inviting living room features a classic fireplace flanked by original built-ins--creating a warm and timeless setting for everyday living or entertaining. The open-concept dining area and kitchen form the heart of the home, with generous cabinetry and prep space ideal for both casual meals and holiday gatherings. Just beyond the kitchen, a spacious mudroom and a well-appointed powder room provide everyday convenience.
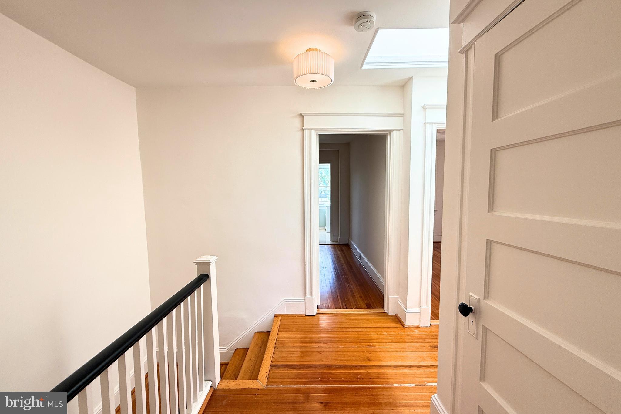
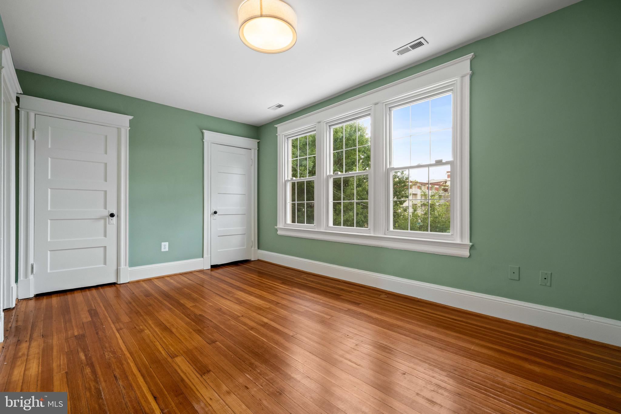
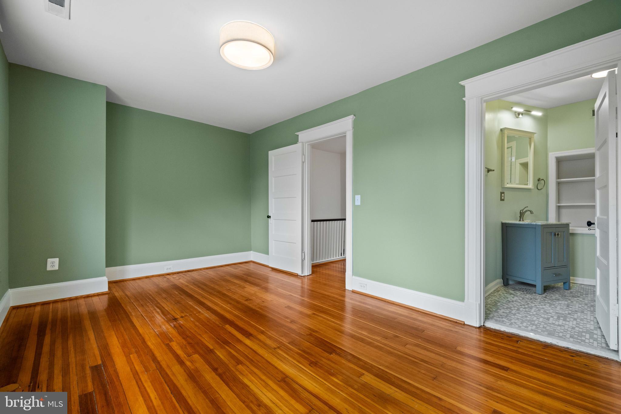
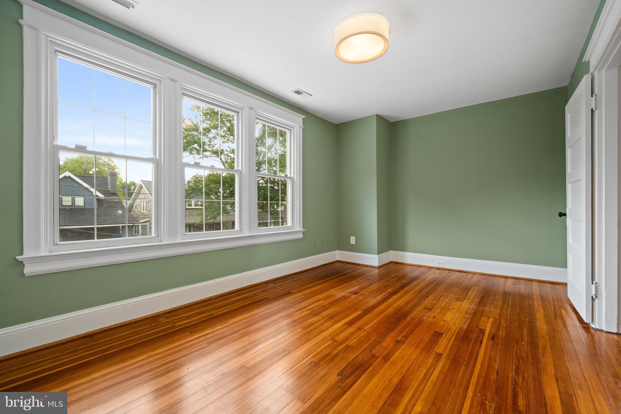
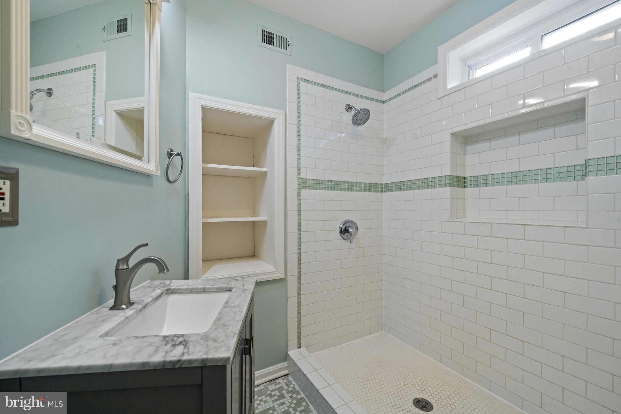
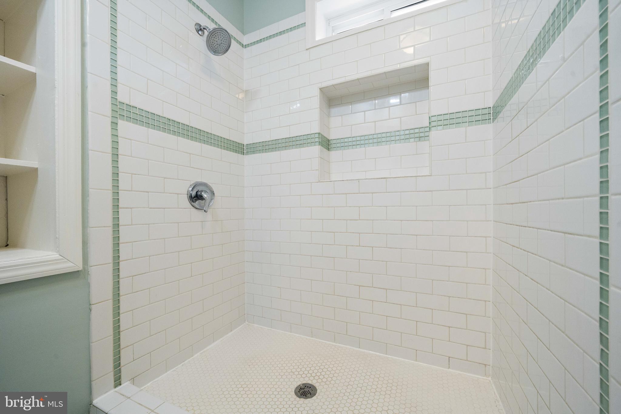
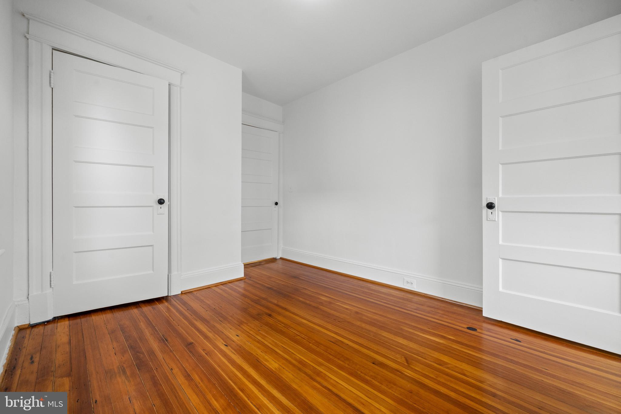
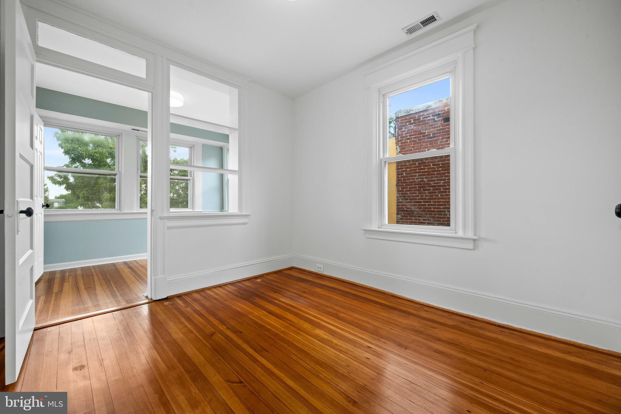
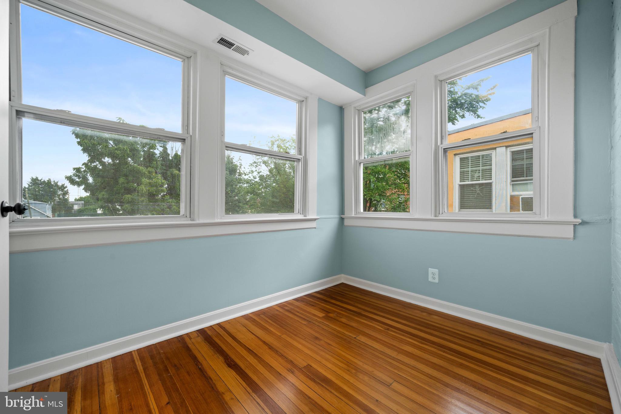
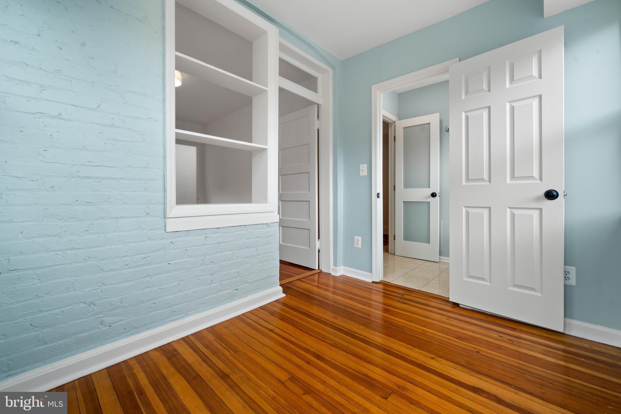
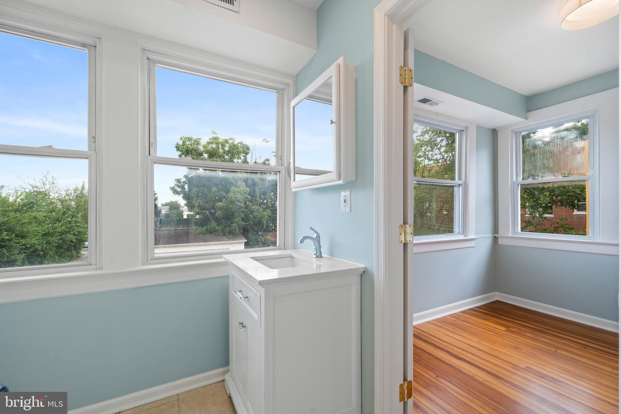
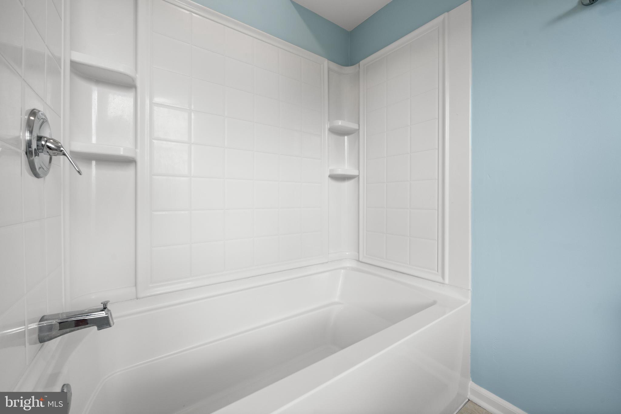
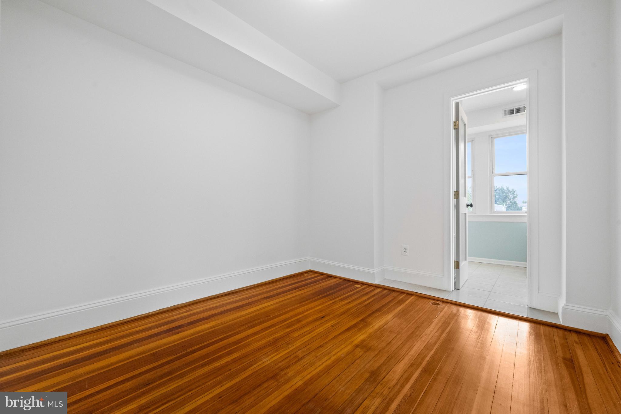
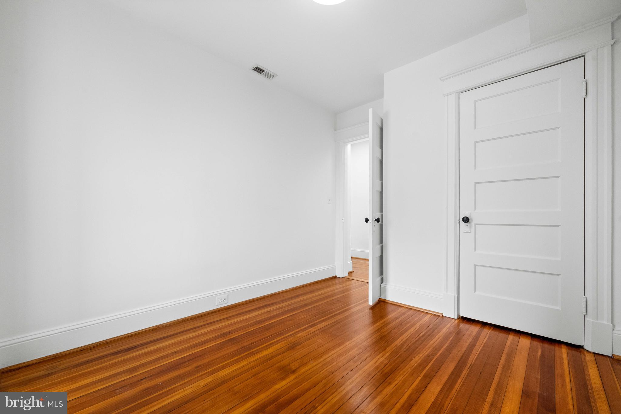
Upstairs, you'll find three well-sized bedrooms, including a private primary suite with en-suite bath. The second bedroom is oversized and includes a bonus sitting room--perfect for a home office, nursery, or creative space. A large hall bathroom connects the secondary bedrooms and is designed to comfortably serve both.
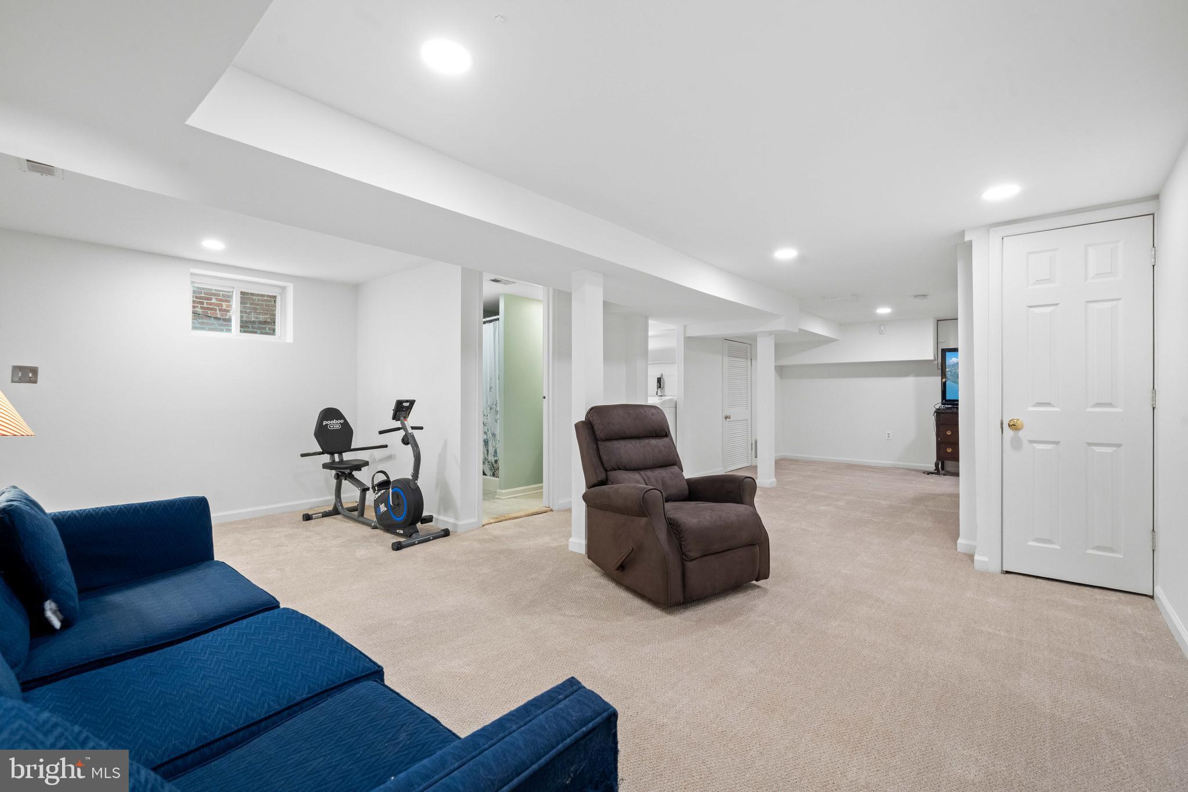
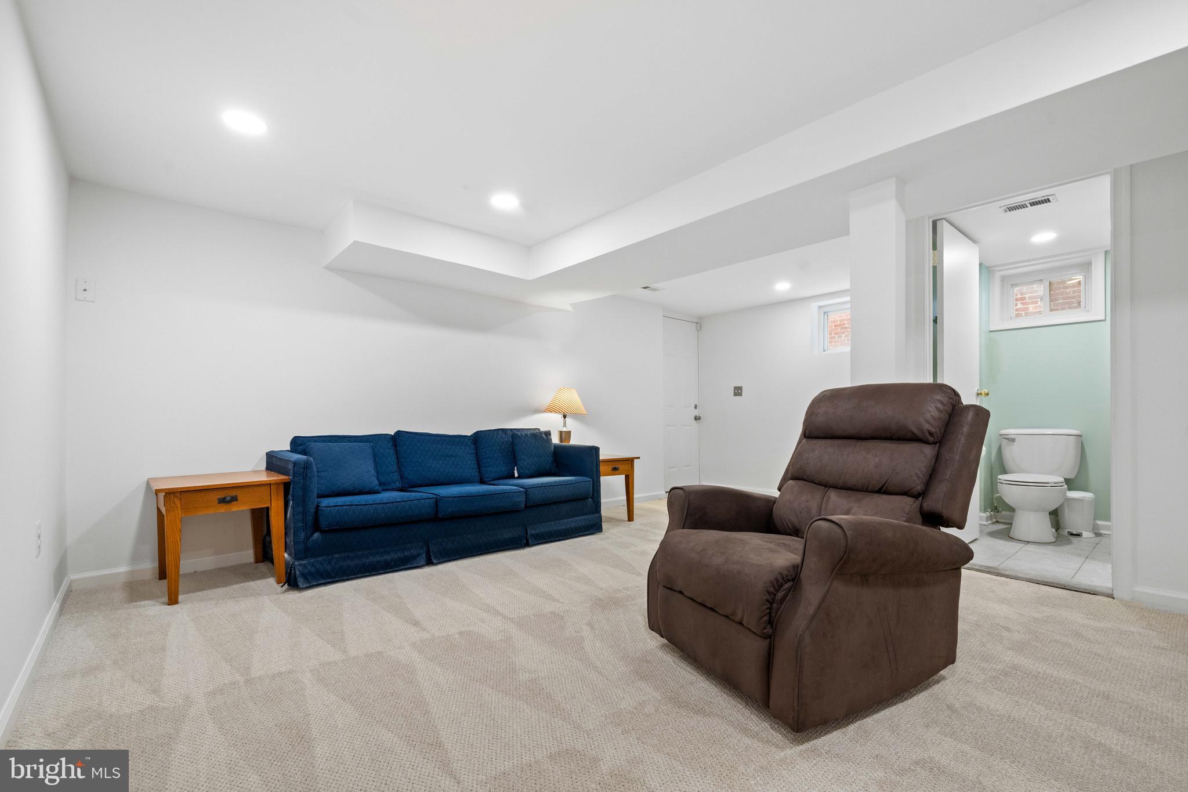
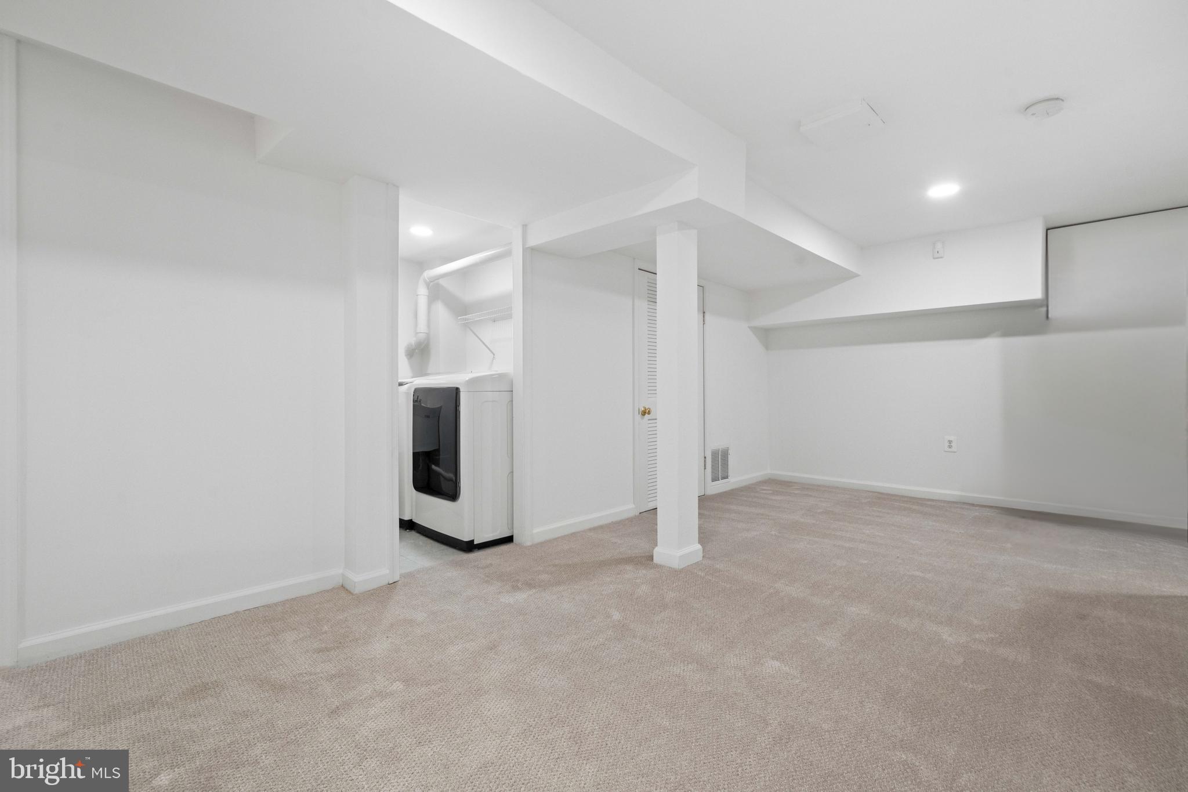
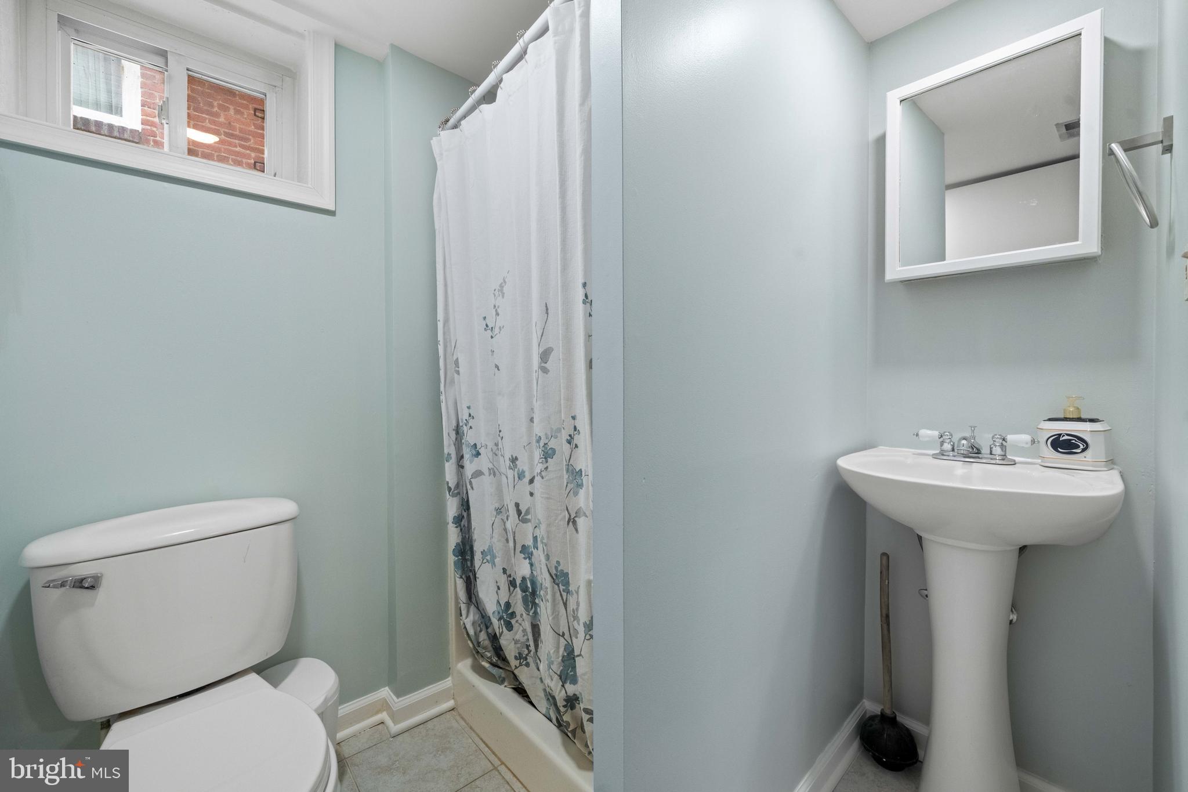
The fully finished walk-out lower level offers a flexible recreation room, a full bathroom, and a laundry area, ideal for guests, a home gym, or a media space.
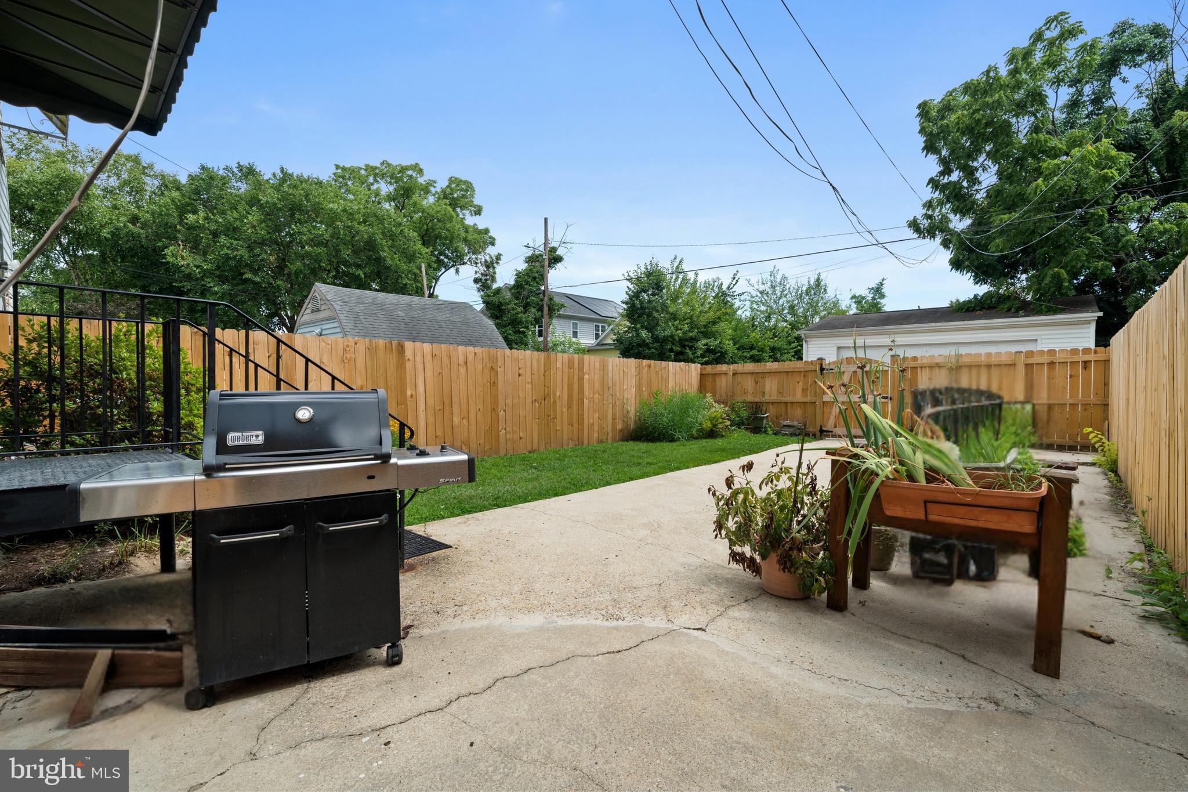
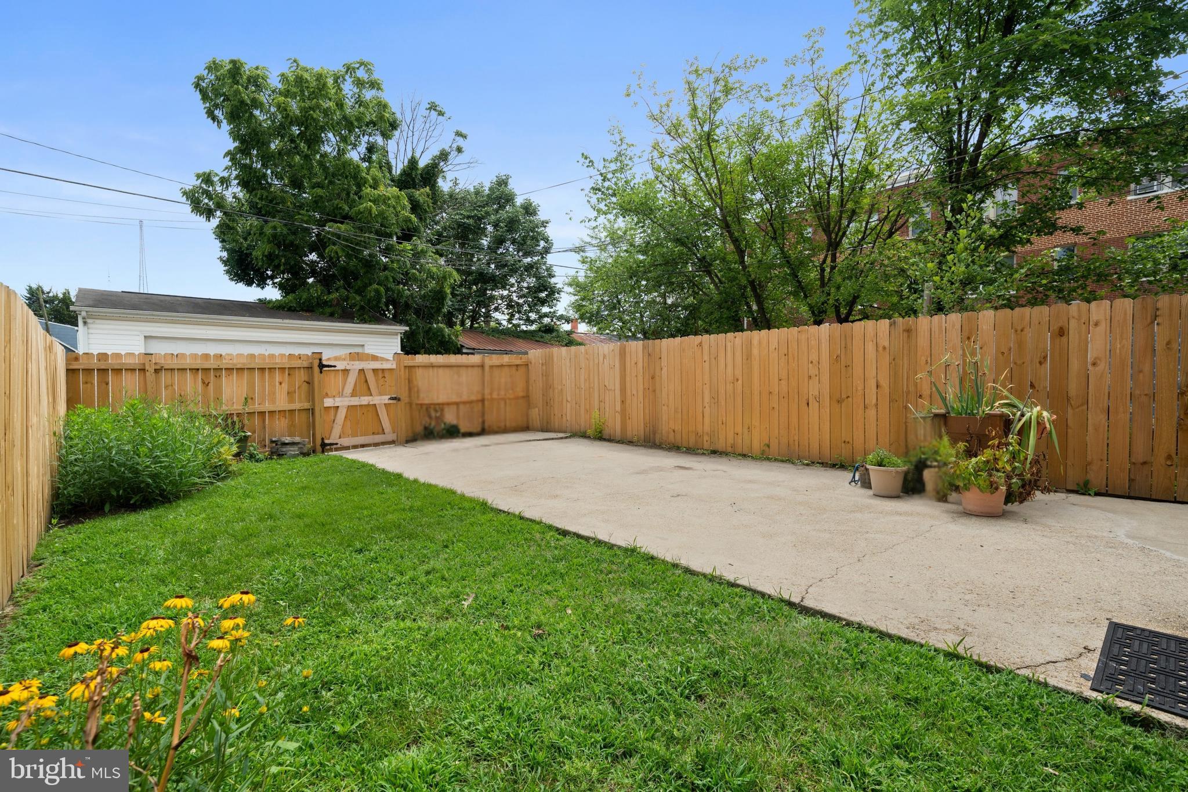
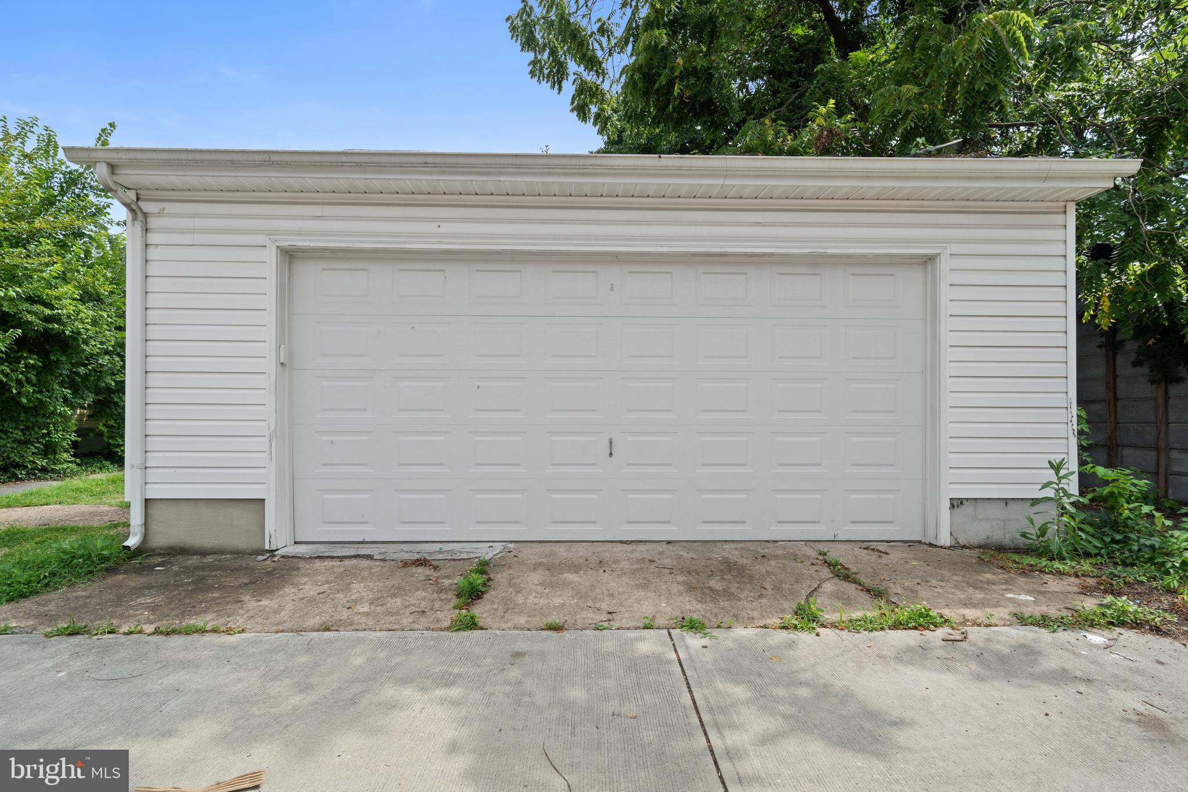
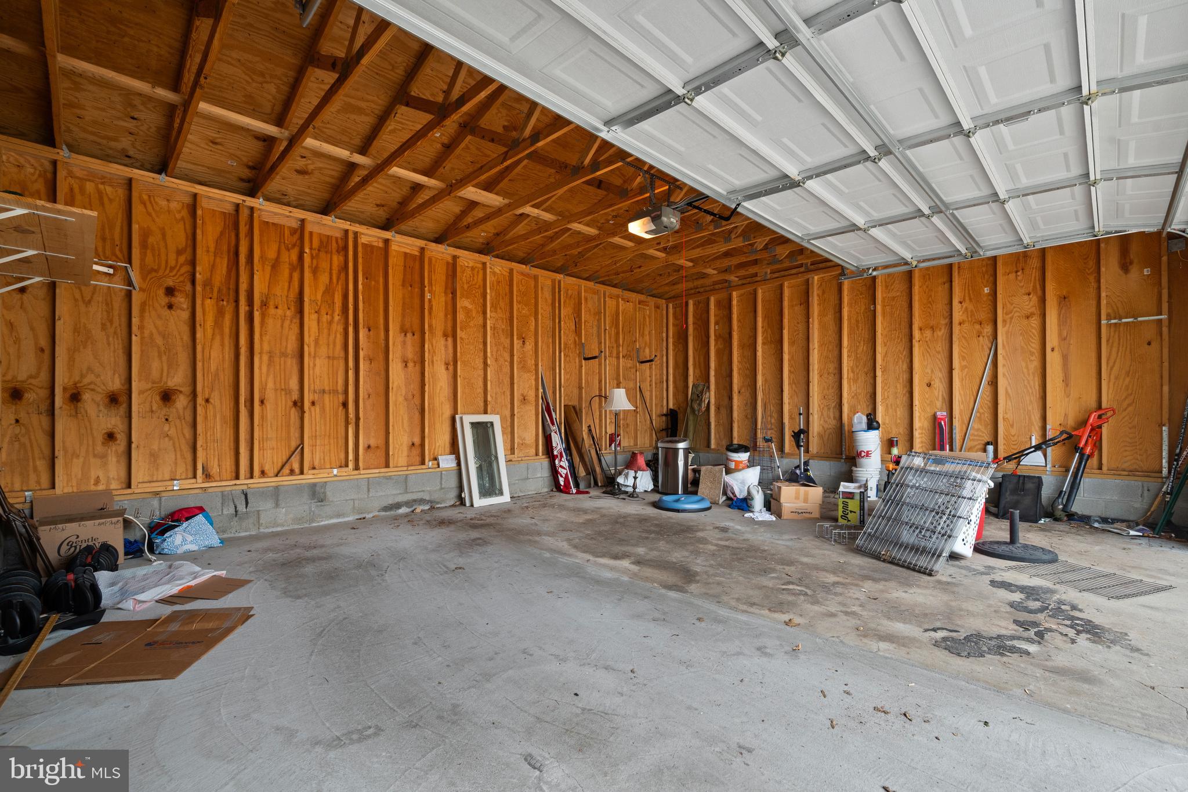
Out back, the expansive yard provides a peaceful urban retreat with plenty of space for entertaining, gardening, or play. The oversized garage, previously two separate garages now combined, offers ample parking and additional storage--a rare find in the city.
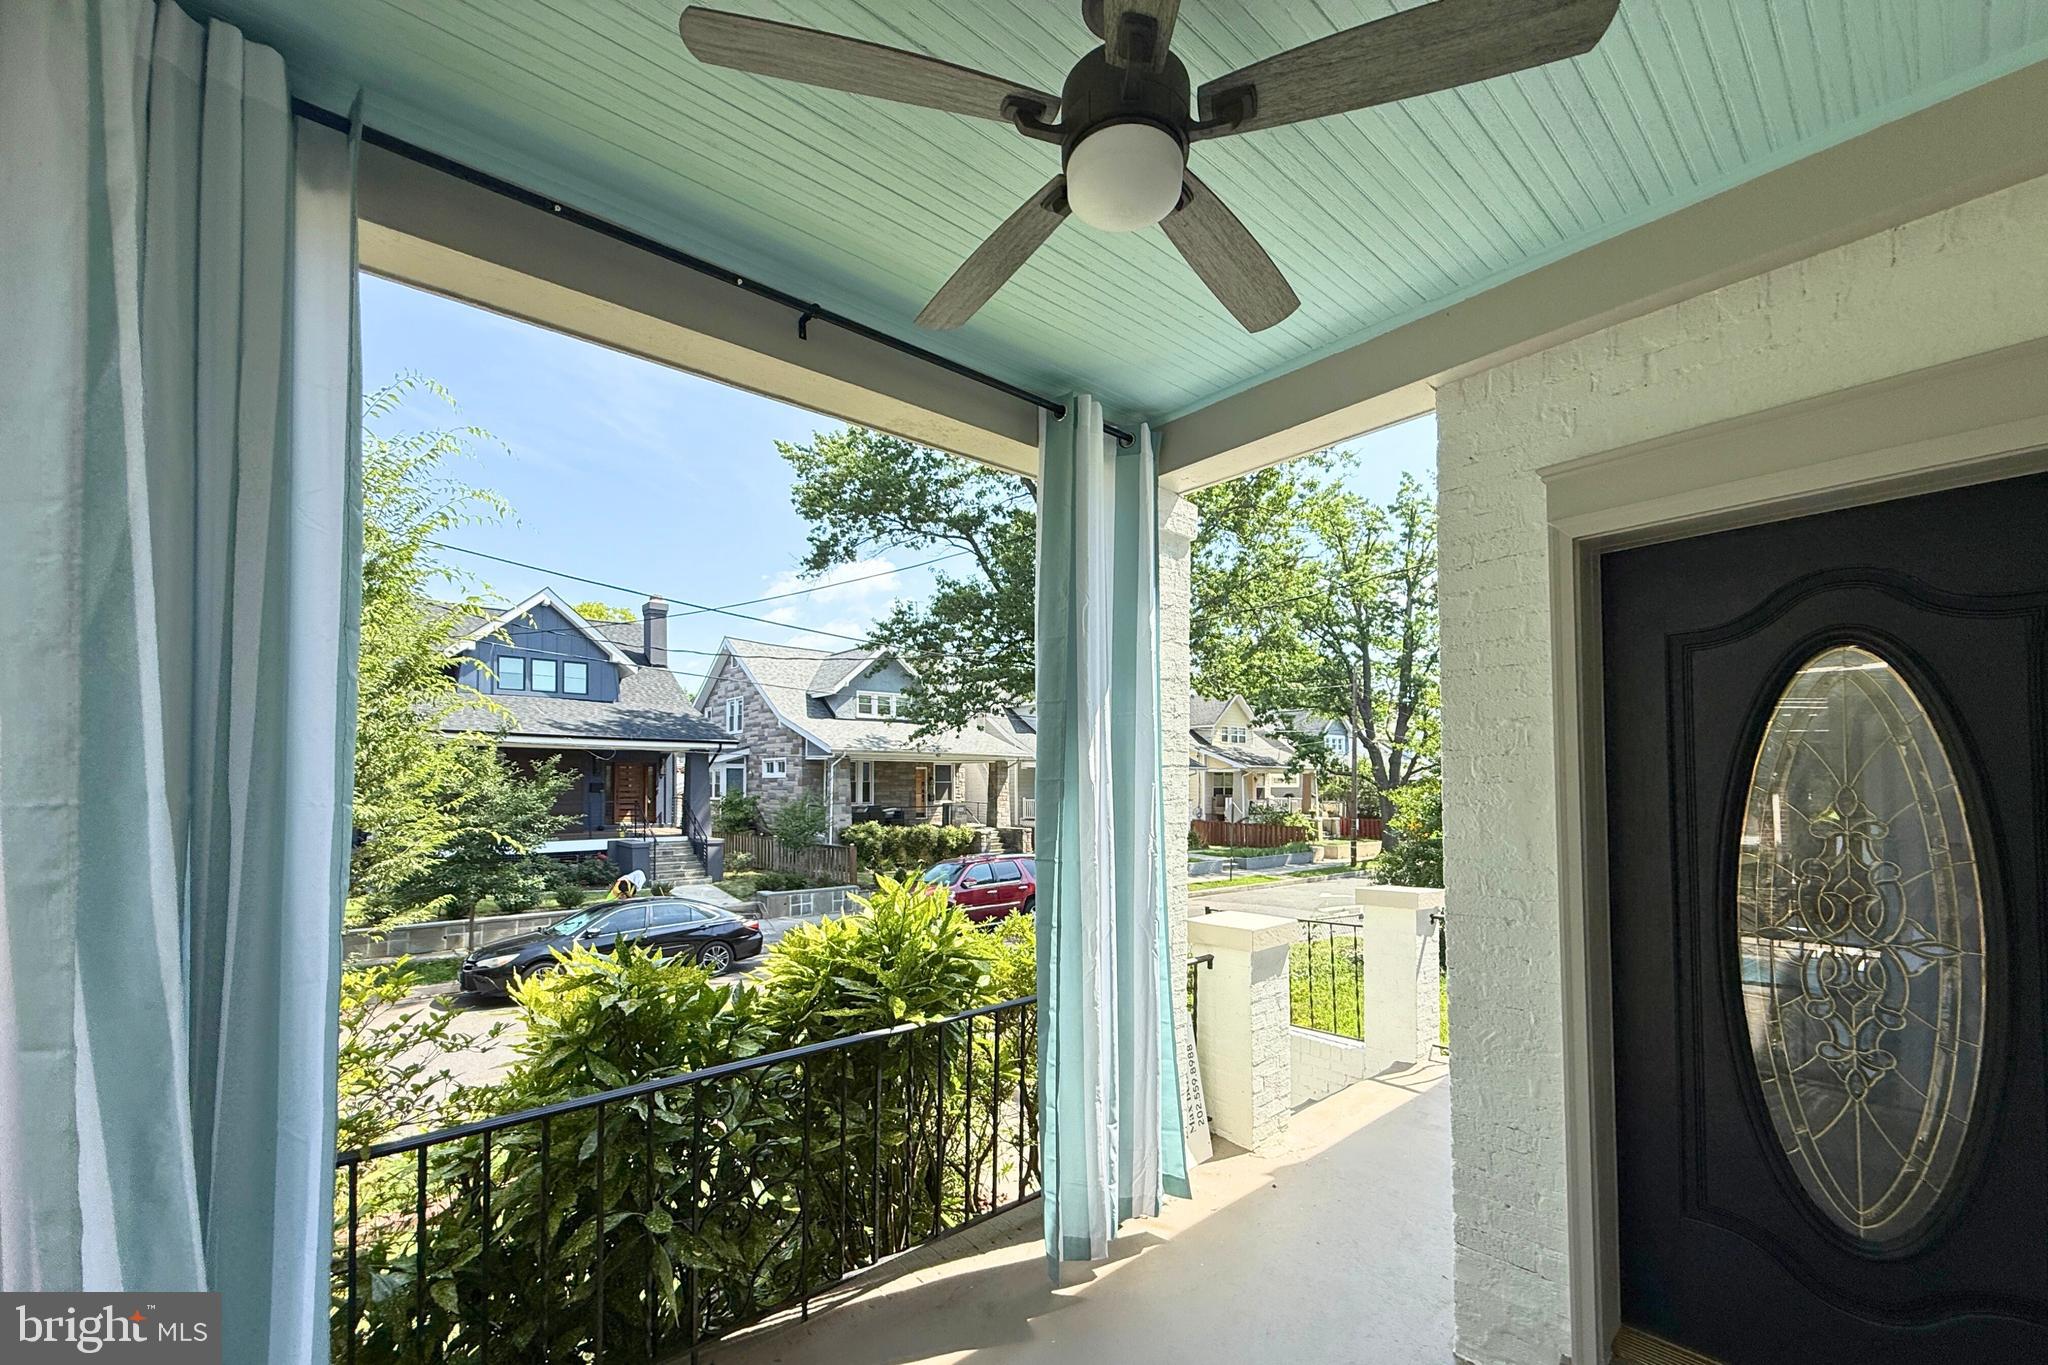
Location, location, location. Set on a quiet, tree-lined street near the edge of the Takoma and Brightwood neighborhoods, this home is just blocks from the new Parks at Walter Reed development, featuring Whole Foods Market, Jinya Ramen, The Nail Saloon, a dog park, and regular community events. Enjoy easy access to Rock Creek Park's hiking trails, Takoma Community Center, and Fort Stevens Recreation Center, which features a playground, tennis courts, and outdoor basketball.
A short stroll or bike ride brings you to historic Takoma--with its eclectic mix of local shops, restaurants, farmers markets, and the Takoma Metro station ( 12 min walk) and 3 major bus lines for quick access to downtown DC or Silver Spring.
Whether you're seeking a peaceful escape or an active city lifestyle, 856 Whittier Place NW offers the best of both worlds.