Description
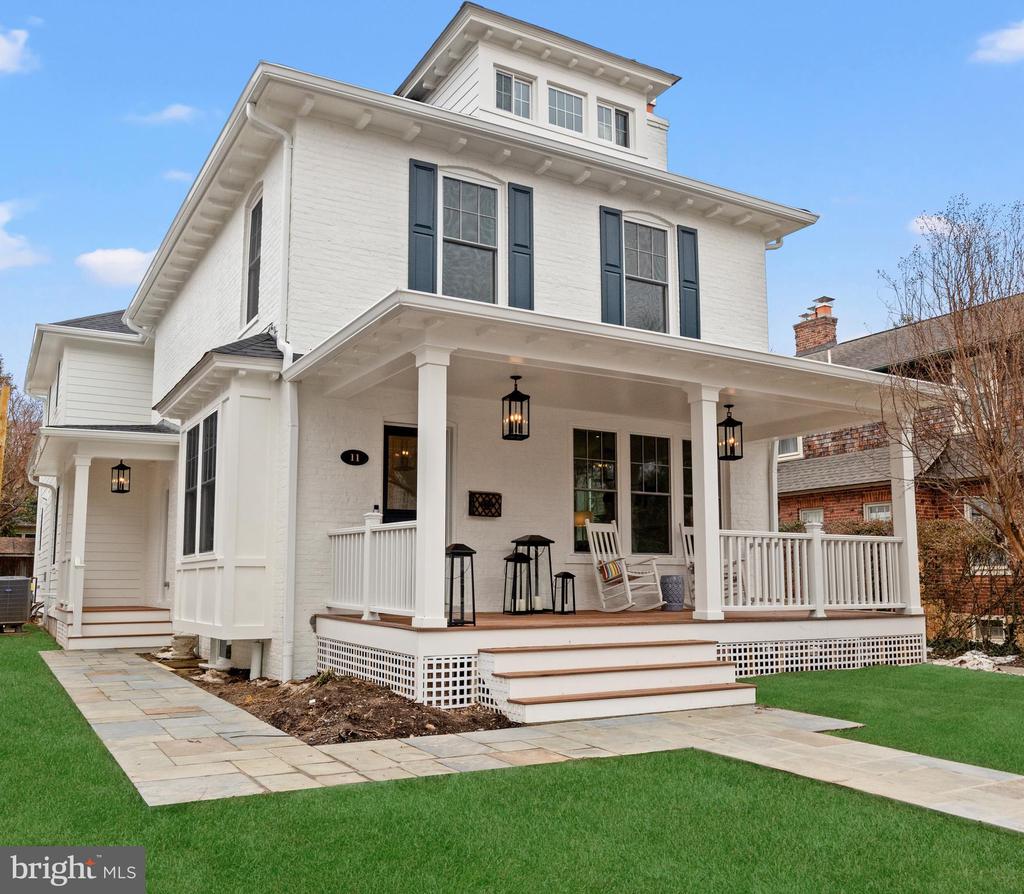
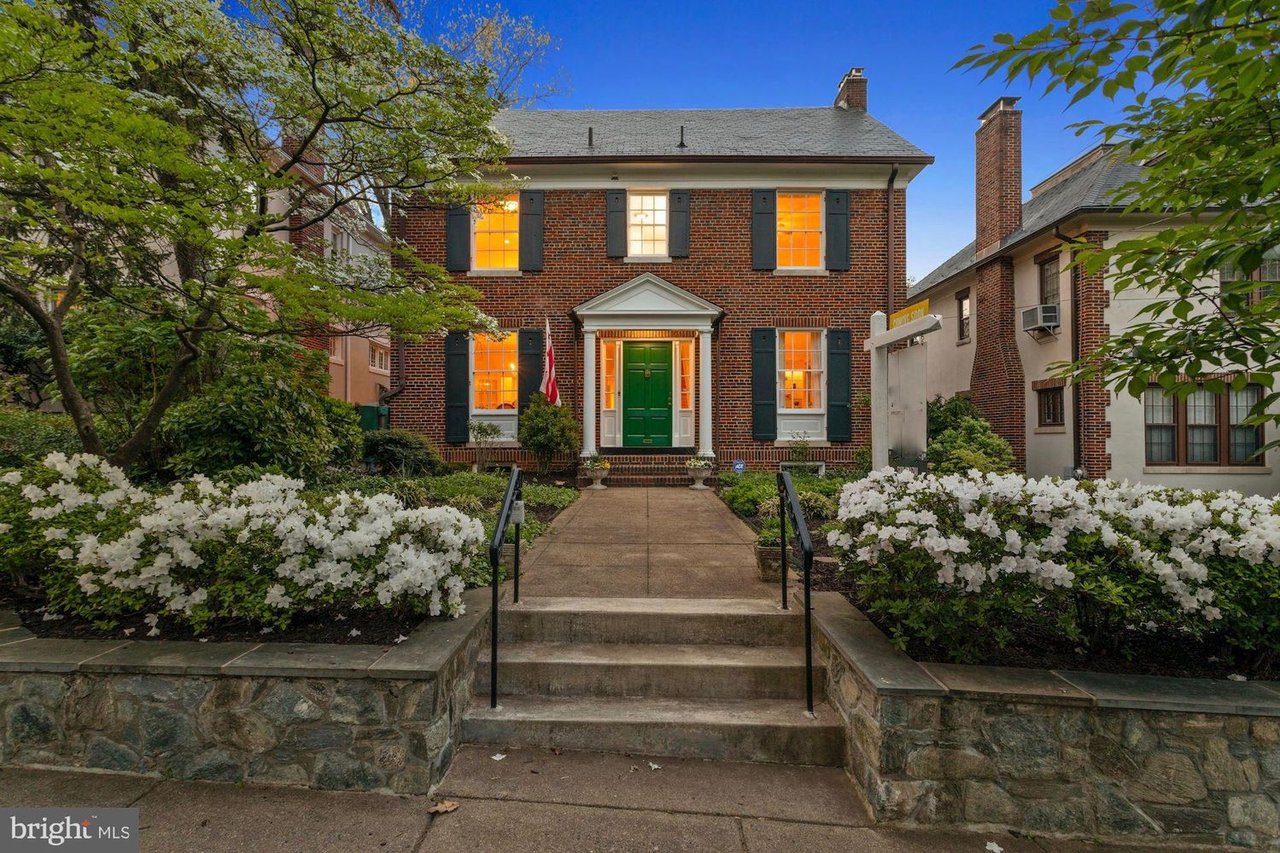
A redefined and reimagined contemporary colonial by Bluestone Builders, beautifully sited on a tree-lined street in the heart of Rosemont, just a half block from the King Street Metro and moments from Old Town Alexandria. This exceptional full renovation and expansion blends timeless architectural charm with modern luxury and an expansive, thoughtfully designed floor plan.
A gracious covered front porch and massive entry foyer set the tone for interiors filled with character, understated elegance, and custom finishes throughout. The home offers 3.5 finished levels with 5 bedrooms, 5 full baths, and 2 half baths, complemented by 9-foot ceilings on three levels, customized closets, and refined lighting design.
The main level is ideal for both everyday living and entertaining, featuring a living room with relined wood-burning fireplace, a gracious formal dining room, and a light-filled family room with gas fireplace and French sliders opening to a fenced backyard with bluestone patio. The chef's kitchen showcases countless cabinets, under-cabinet lighting, marble countertops and backsplash, and an oversized 9' island with honed black granite, offering abundant storage and seating. A convenient side porch leads to a tiled mudroom with bench seating, built-ins, and a powder room.
Upstairs, the primary suite is a true retreat with a luxurious bath and two customized walk-in closets. This level also includes three additional bedrooms with custom closets, two full baths, and a dedicated laundry room with utility sink. The bonus finished third floor loft features natural cherry floors, a skylight, built-in bench seating, niches, and a half bath--perfect as a playroom, studio, or home office.
An open rear staircase leads to the fully finished lower level, offering exceptional flexibility with a private bedroom suite and full bath ideal for guests, nanny, or in-law use, a recreation room perfect for games or movie nights, a dedicated exercise room with rubber flooring and full bath, a second laundry room, and an additional large storage room with custom shelving. The main and upper level have wide plank white oak floors with oversized baseboard.
The 6,500-square-foot lot provides ample off-street parking, covered front and side porches, and outdoor spaces designed for both relaxation and entertaining. Located in the shadow of the Masonic Temple, the home is a stone's throw to METRO, Old Town, Del Ray, North Old Town, and offers easy access to National Airport, Crystal City, and Washington, D.C., along with proximity to both private and public schools.
This is a rare opportunity to own a masterfully crafted residence that delivers historic charm, modern comfort, and an unbeatable Alexandria location. ( Landscaping in progress)