Leave a Message

Thank you for your message. We will be in touch with you shortly.

3412 GREENTREE DRIVE
VIEW PHOTOS
$1,495,000

3412 GREENTREE DRIVE

4 Beds 3 Baths 2,710 Sq.Ft. 0.5 Acres

Description

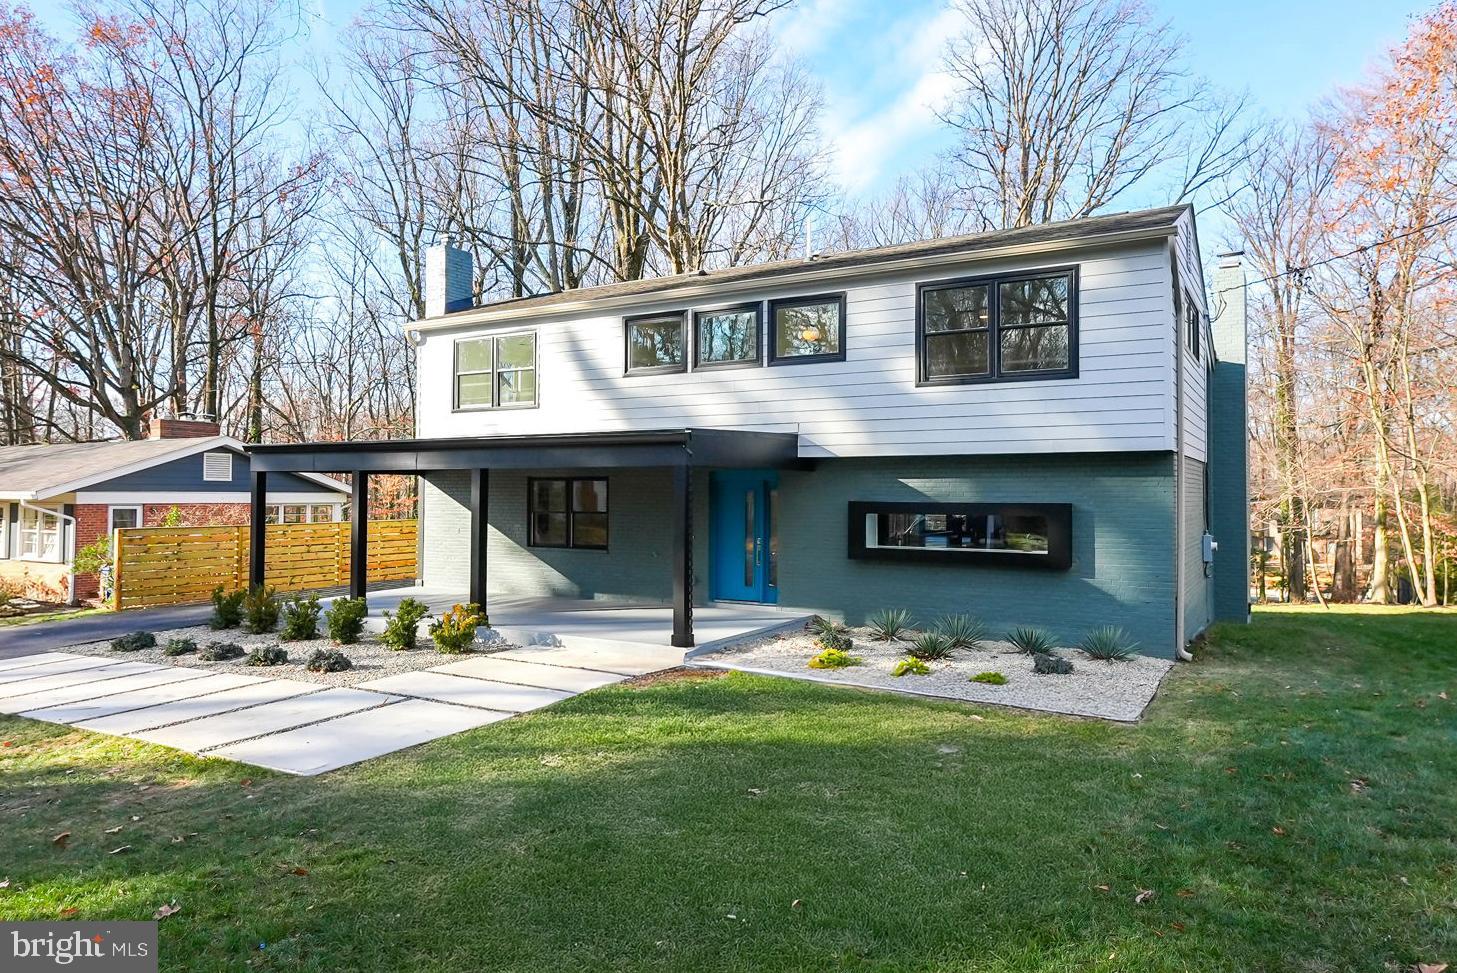
Lake Barcroft - Stunning Remodel by MM Design Co.

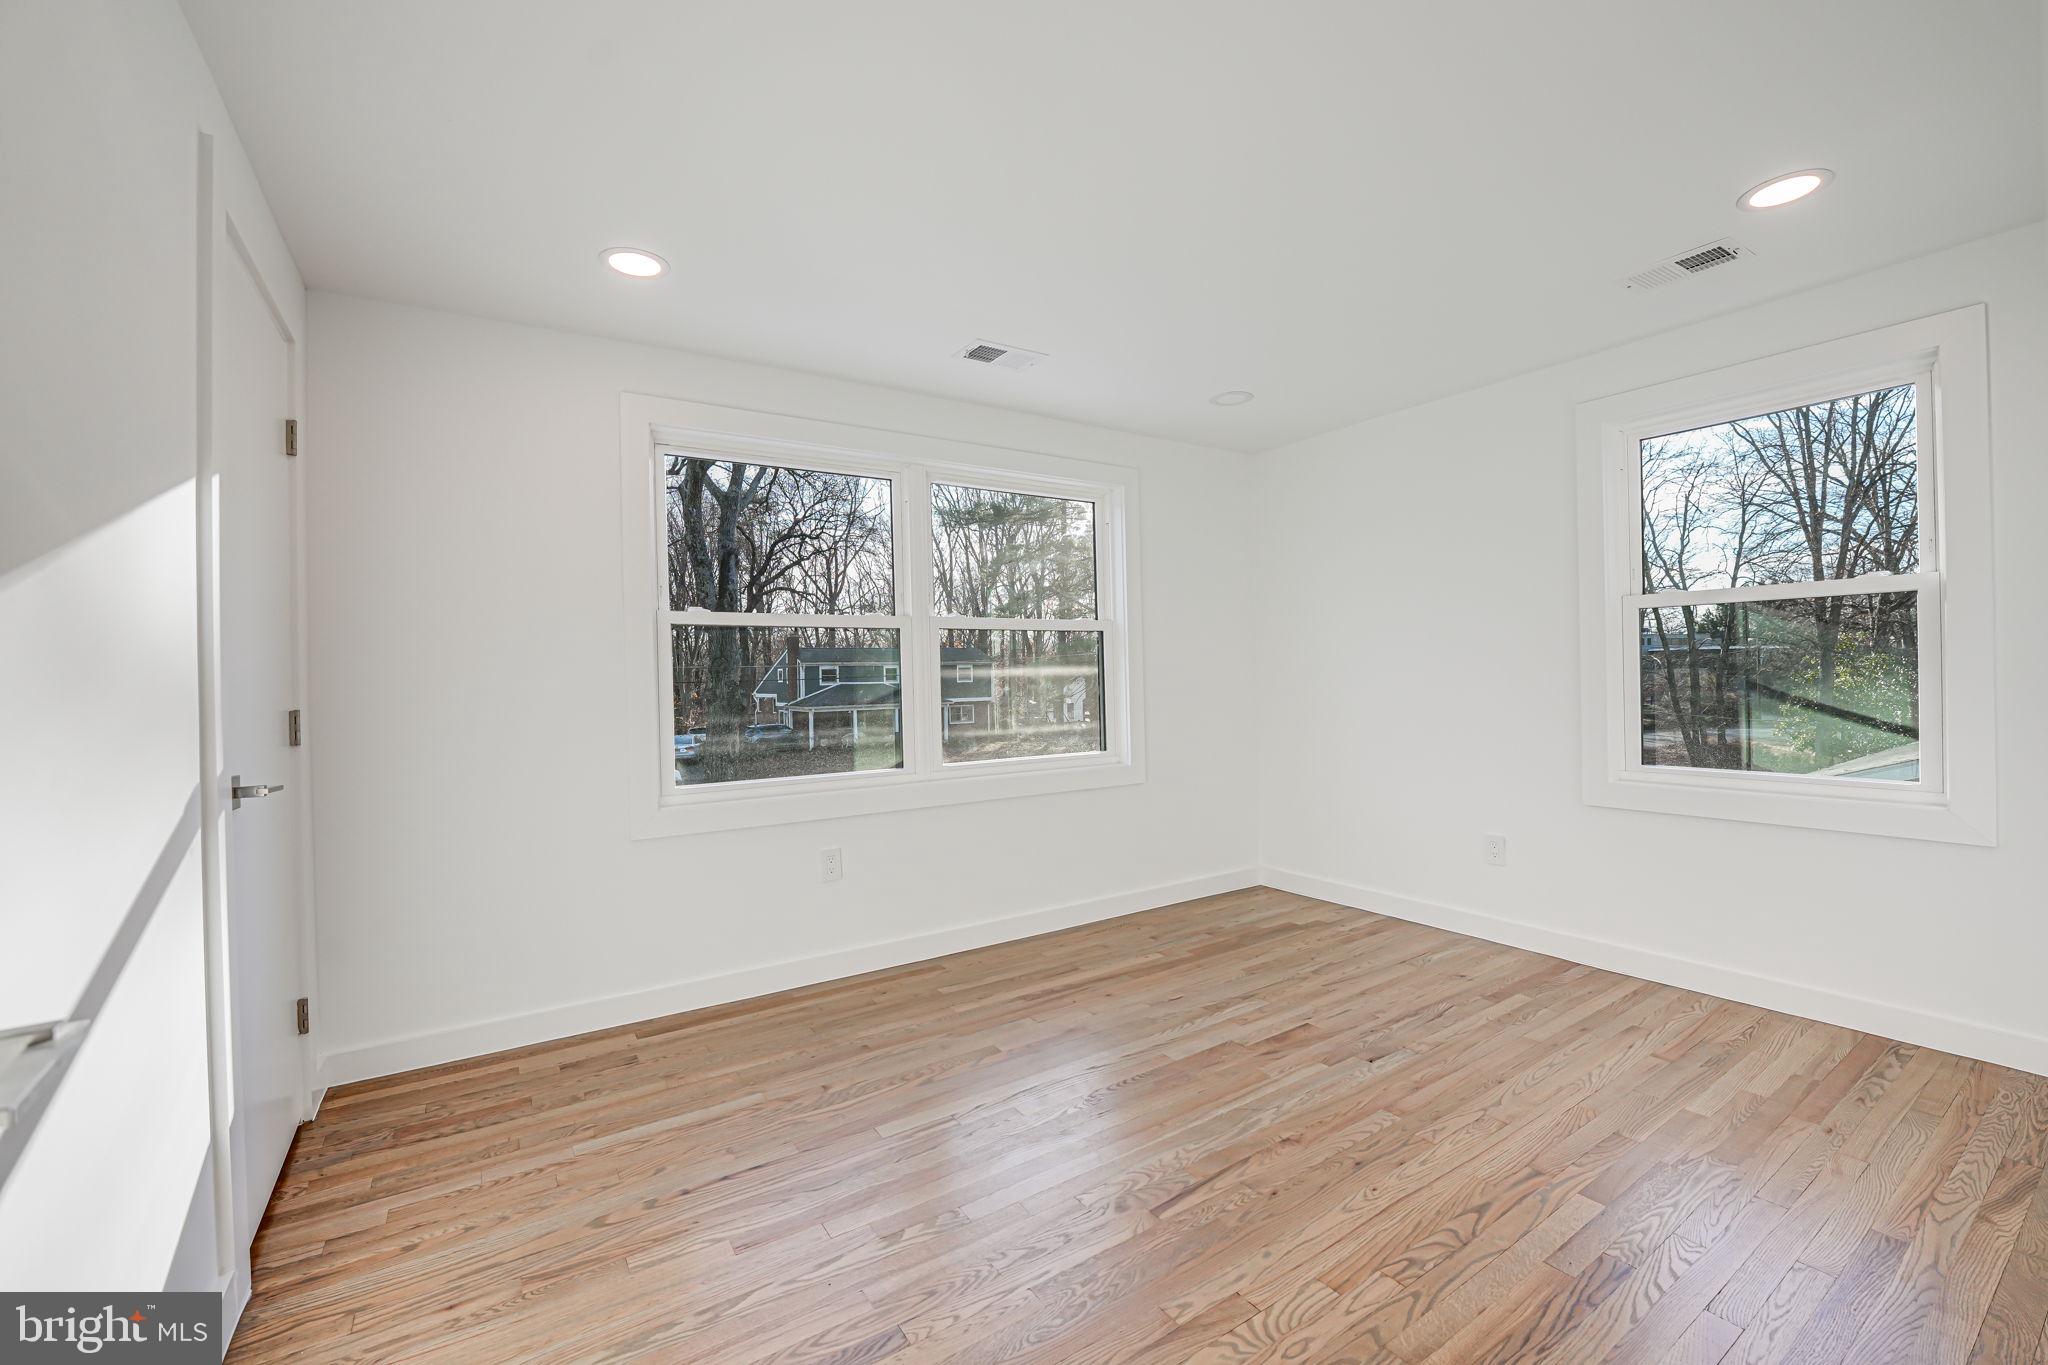
Prepare to be captivated by this 4-bed | 3-bath masterpiece, thoughtfully reimagined to balance modern luxury and functional living. With hardwood floors throughout, gorgeous light fixtures, high-end finishes, and designer touches at every turn, this home is truly one of a kind!

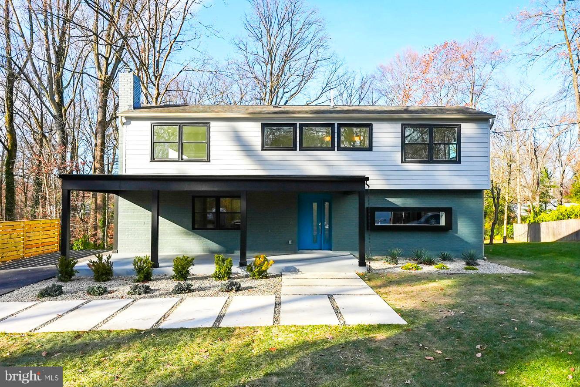
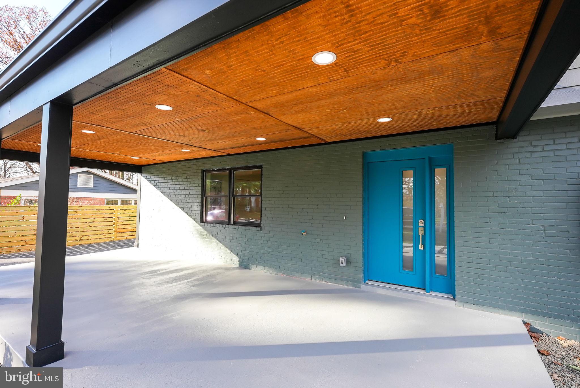
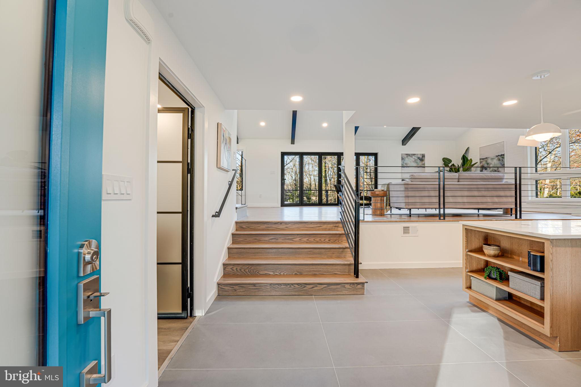
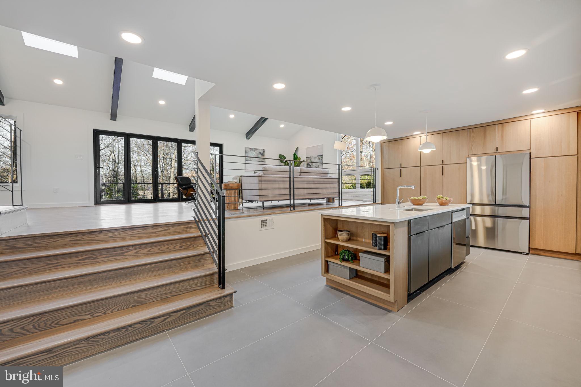
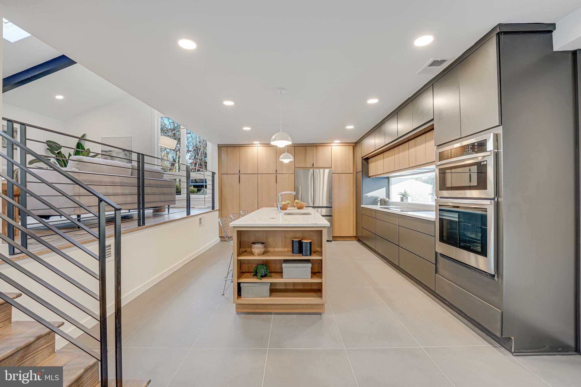
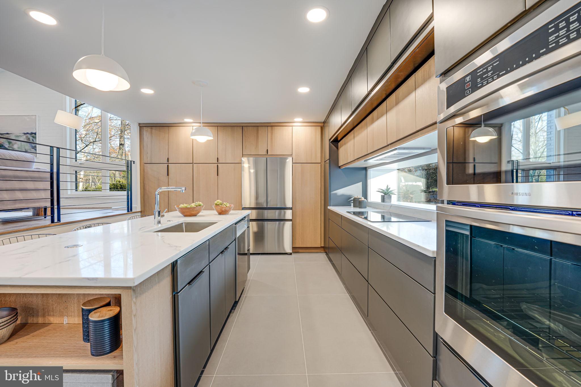
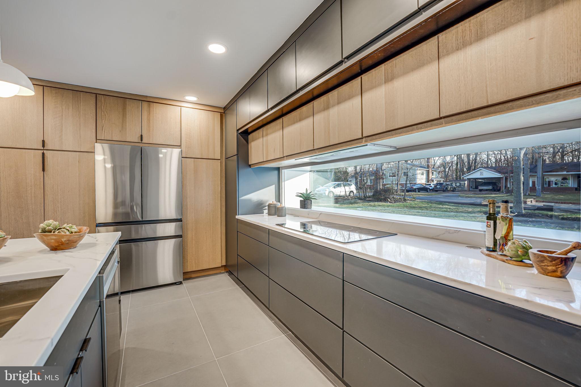
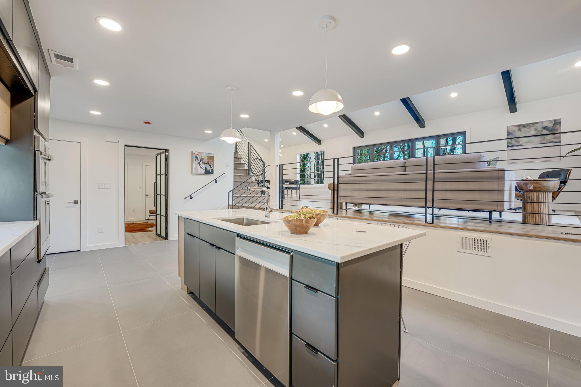
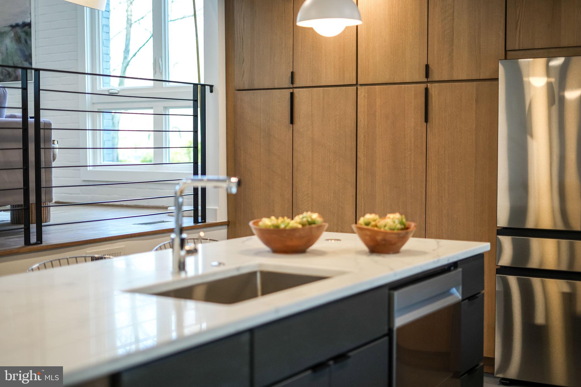
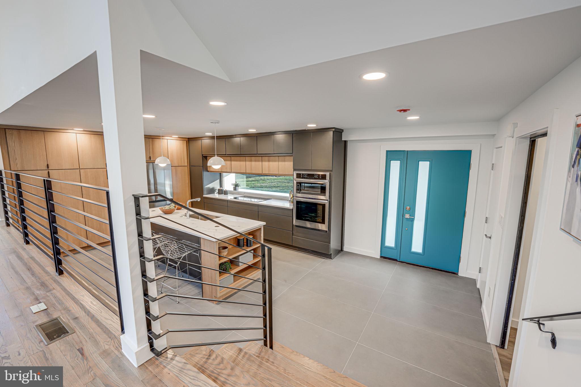
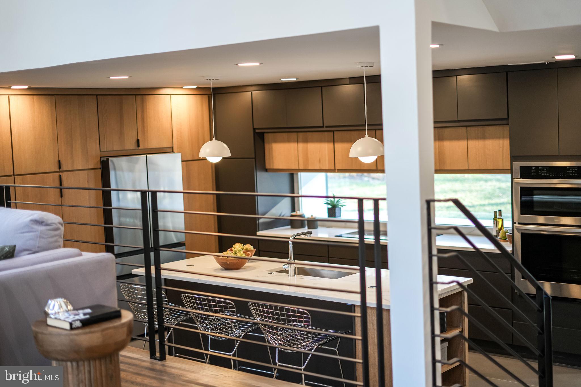
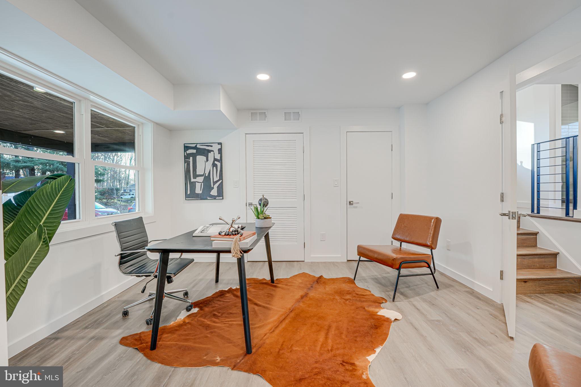
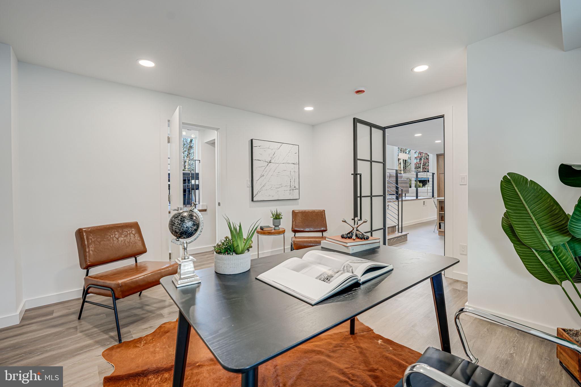
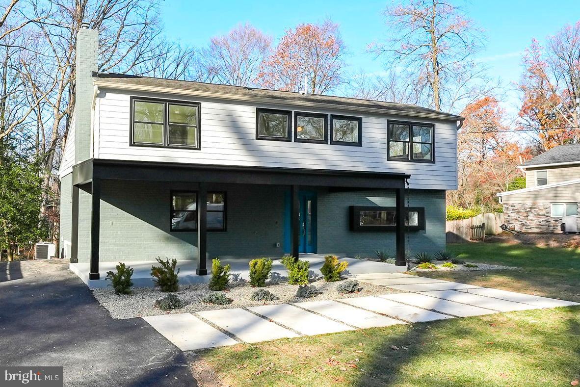
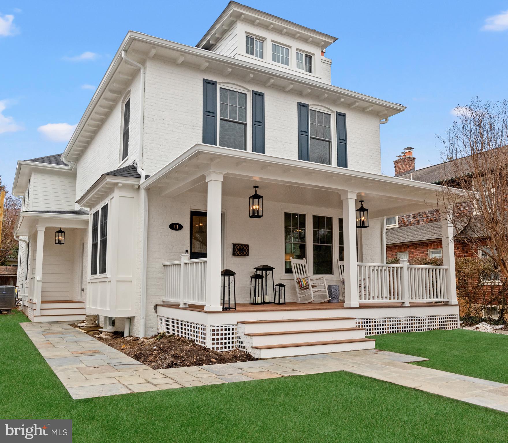
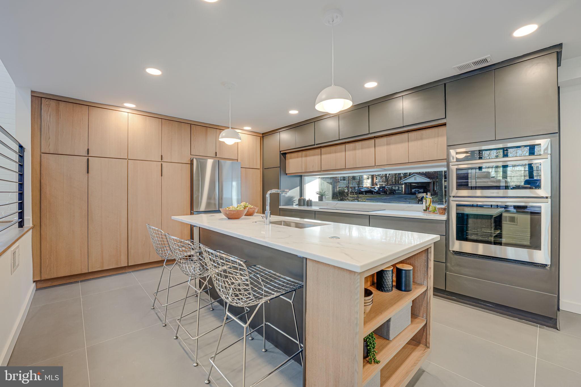
Step onto the inviting front porch/patio and into the entry, where style and functionality converge. To your left, an entry-level bedroom doubles as the perfect office, while to your right, the showstopping open-concept kitchen awaits. Custom contemporary cabinets, sleek stainless steel appliances, and expansive quartz countertops with a large island/breakfast bar set the stage for culinary adventures and memorable gatherings.

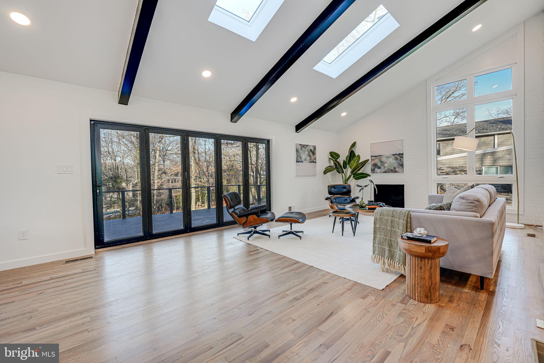
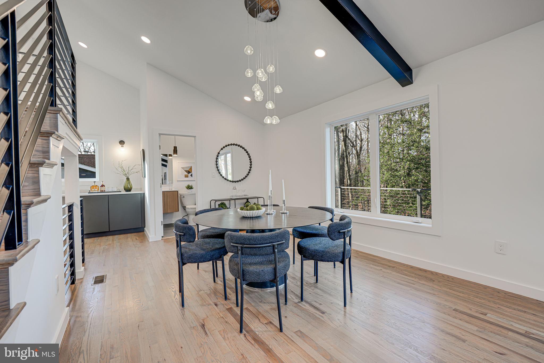
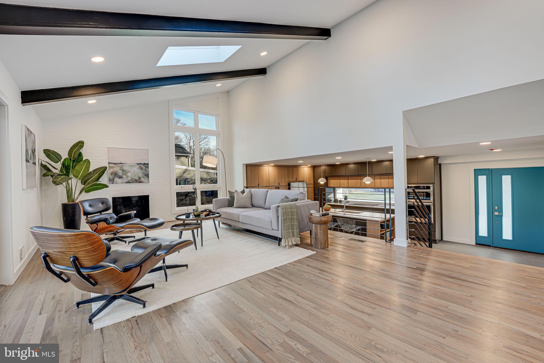
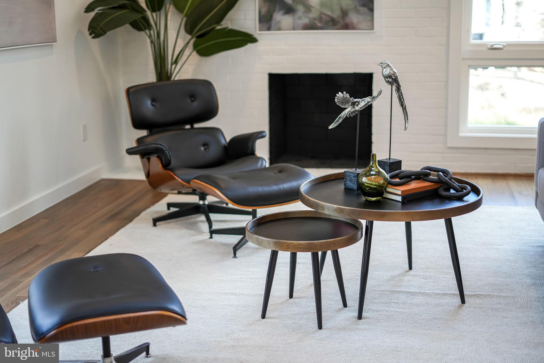
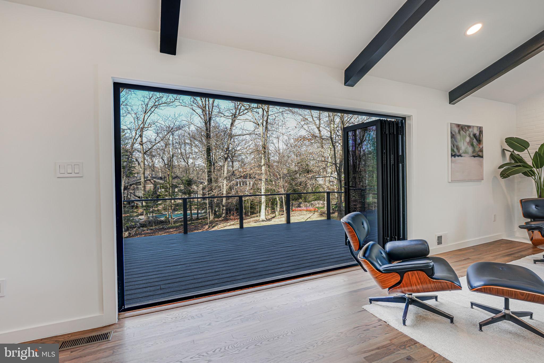
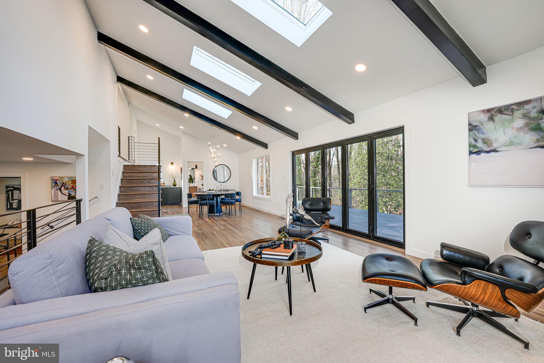
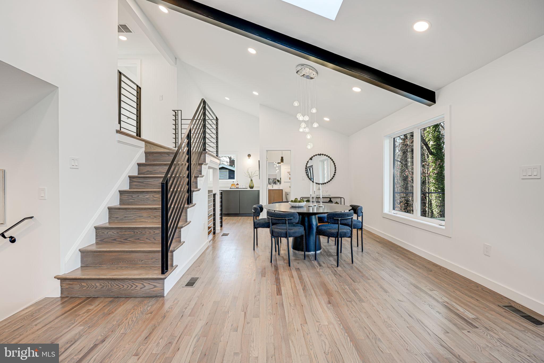
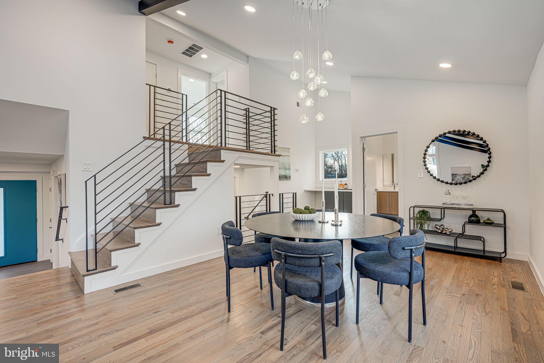
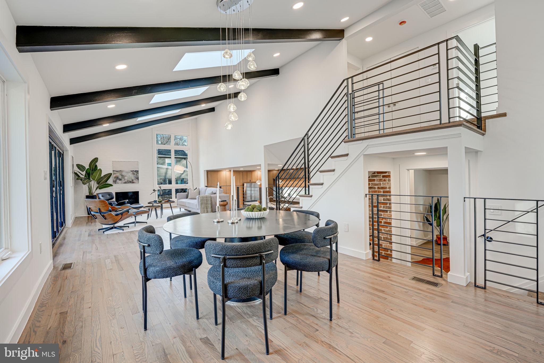
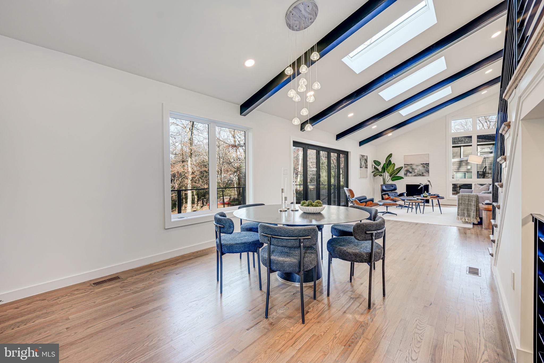
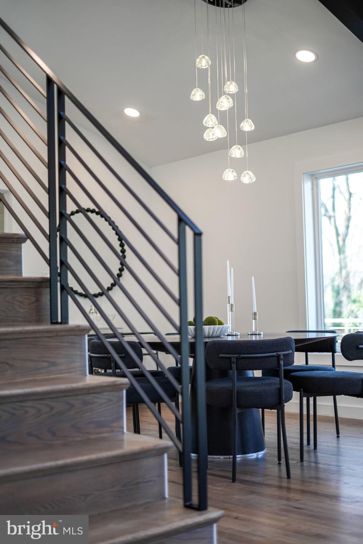
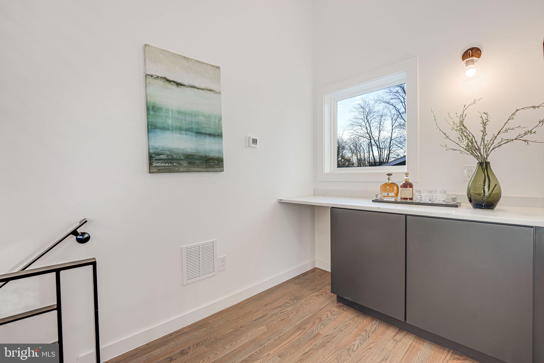
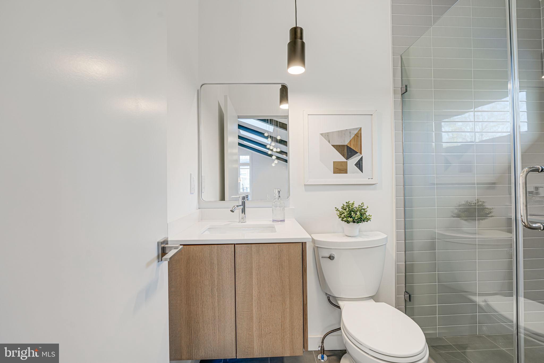
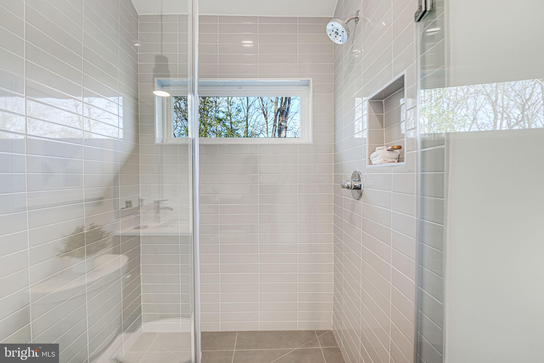
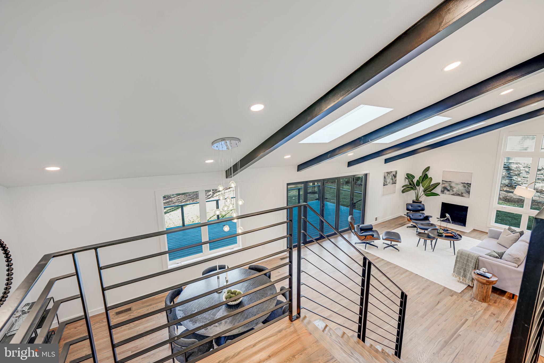
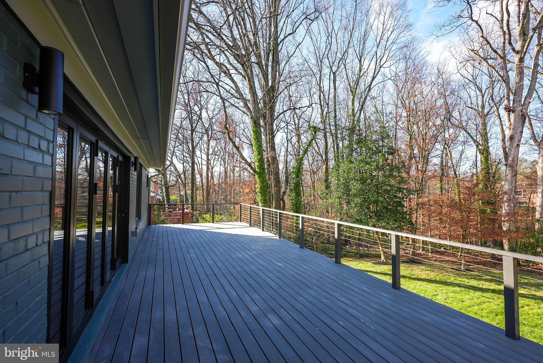
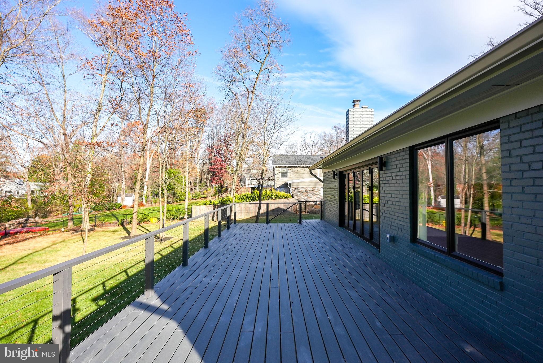
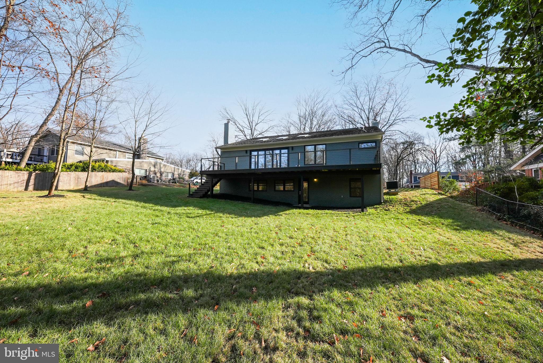
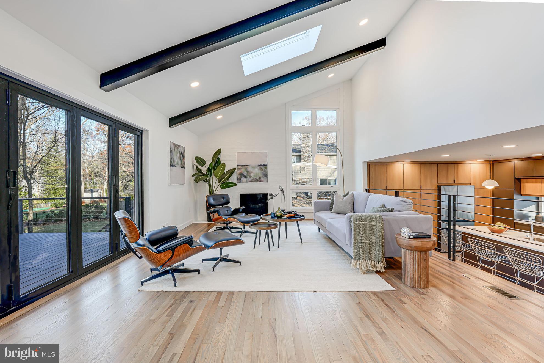
Ascend a few steps up to the expansive living/dining room which is nothing short of breathtaking. Vaulted ceilings soaring overhead, three large skylights, and floor-to-ceiling windows bathe the space with natural light and blur the boundaries between indoor and outdoor living. A wood-burning fireplace anchors the room, and 12-foot bifold doors open to an expansive Trex deck, offering a chic Cali vibe. This level is surrounded by striking modern steel railings and boasts a built-in bar and a spa-like full bathroom.

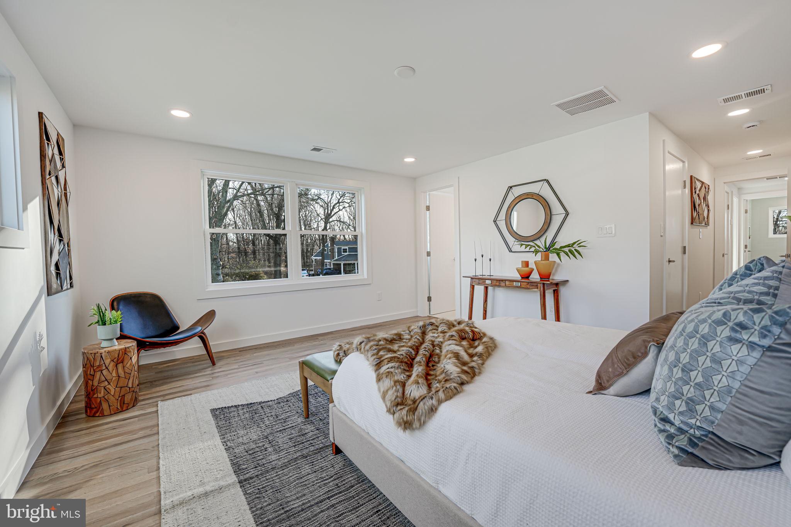
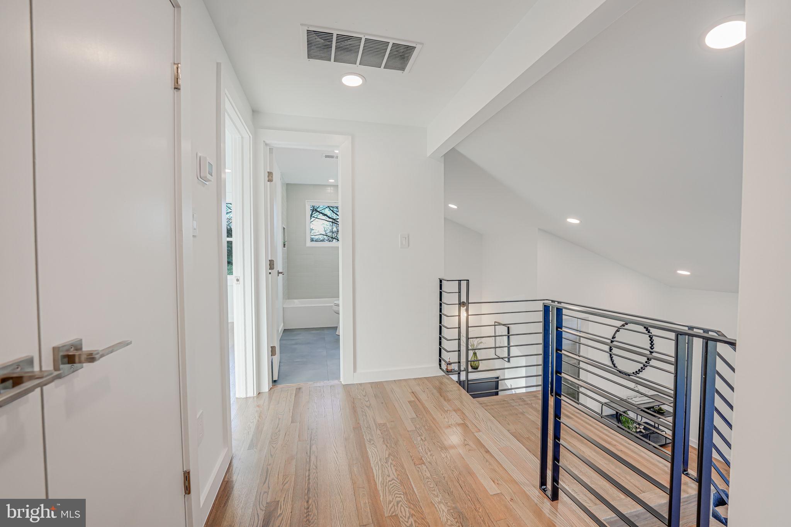
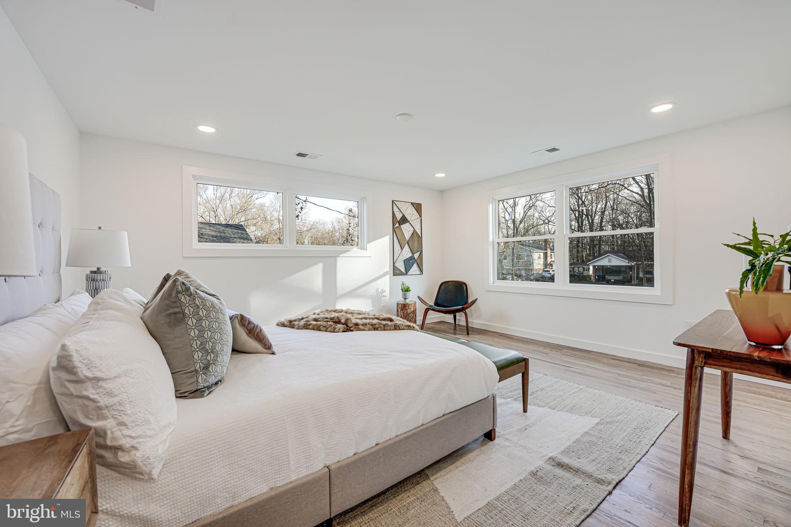
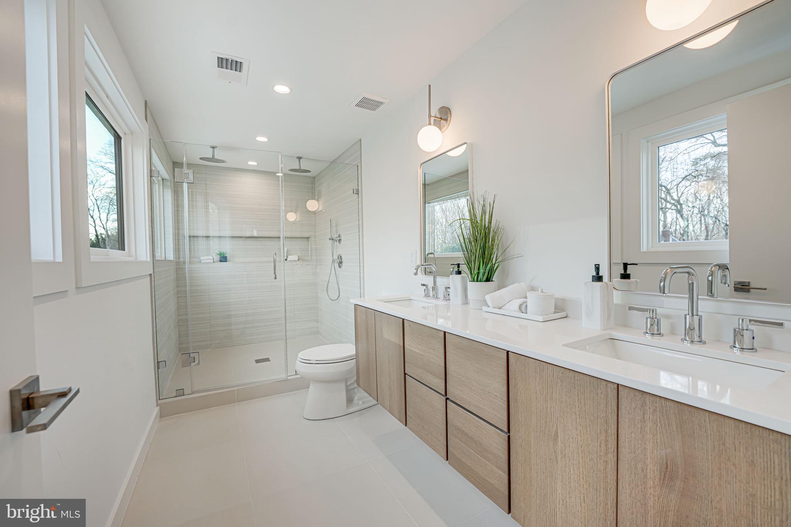
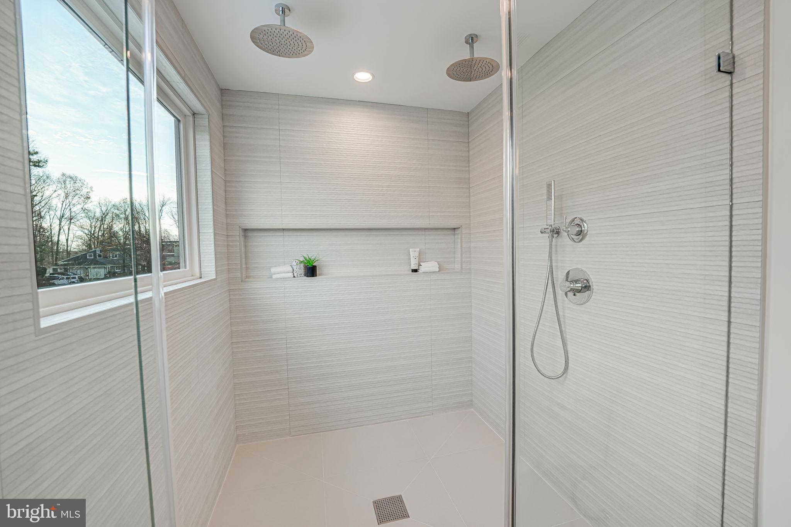
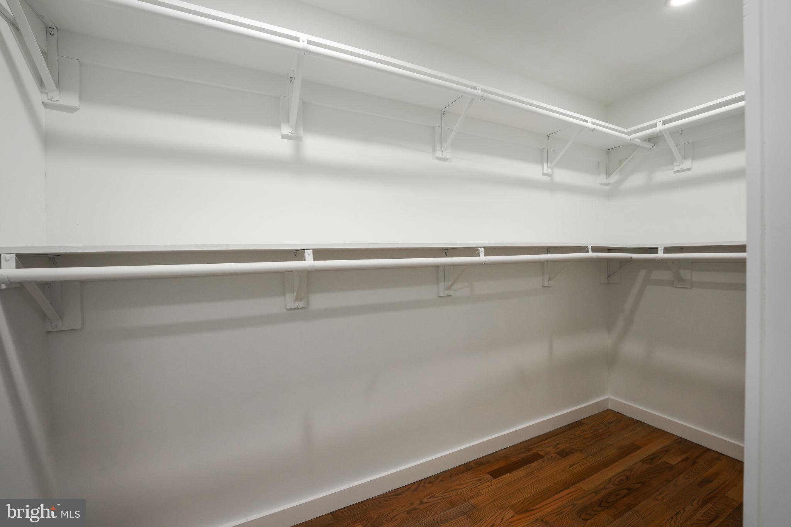
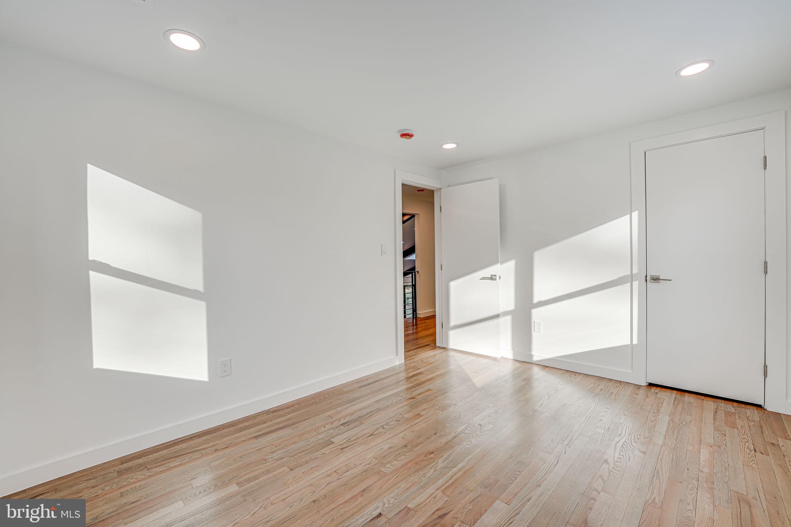
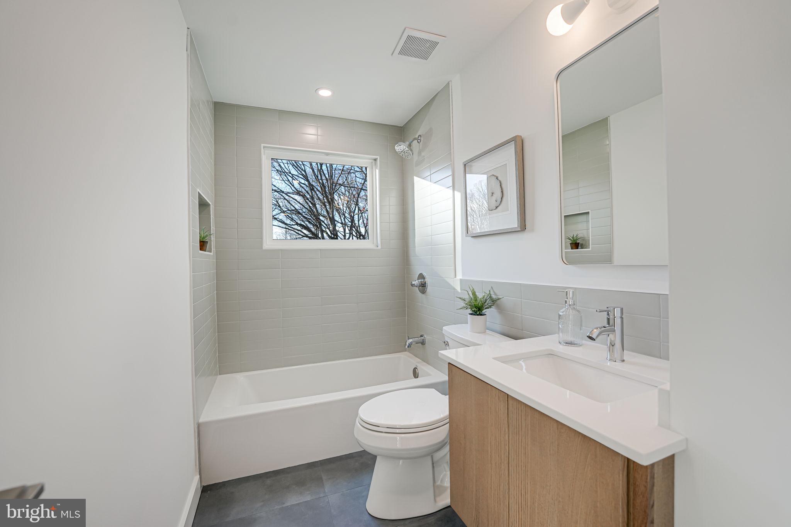
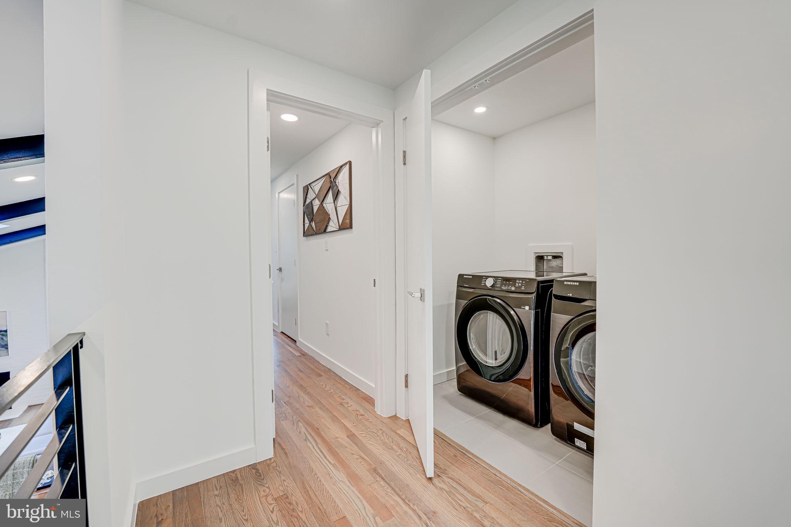
The upper level offers a luxurious primary suite featuring two closets (including a walk-in) and an oversized ensuite bathroom with dual rain showers and a double vanity. The third sizable bedroom, an elegant full bathroom, and laundry round out this level.

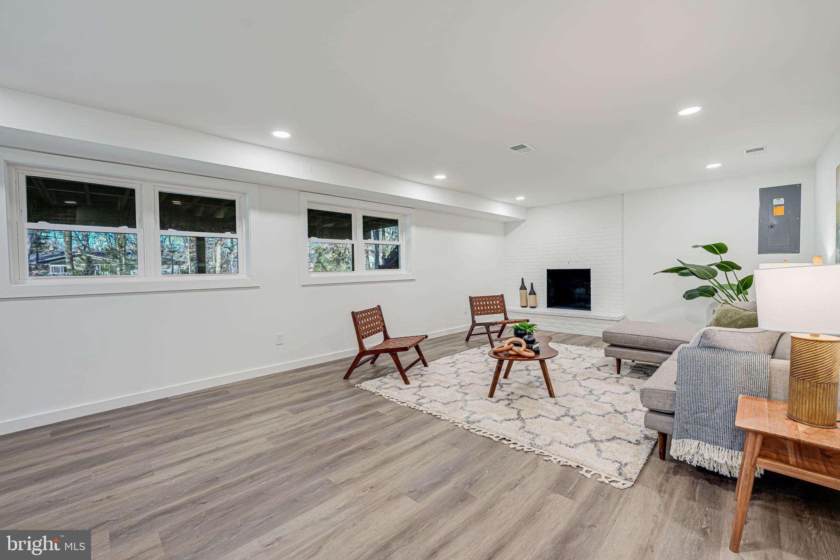
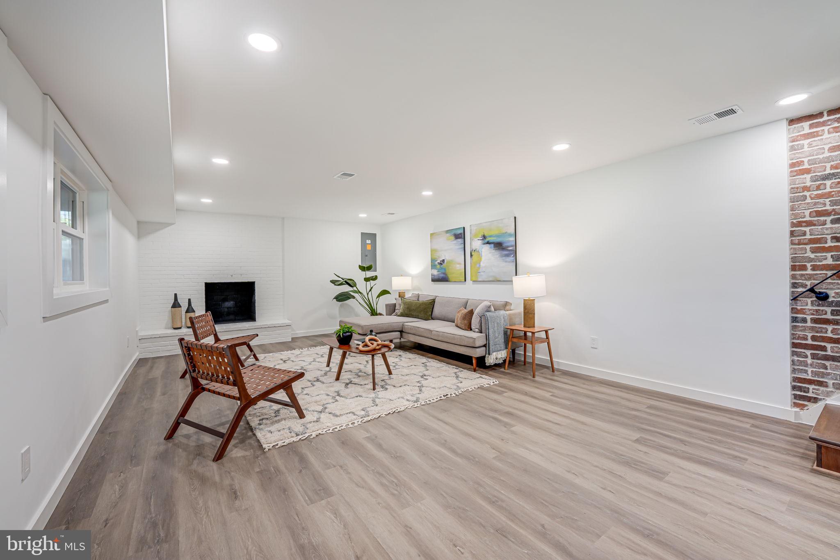
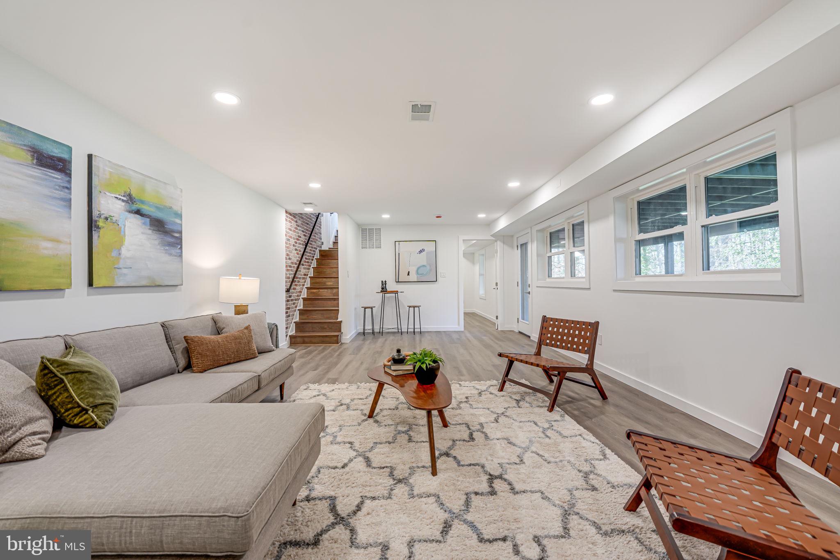
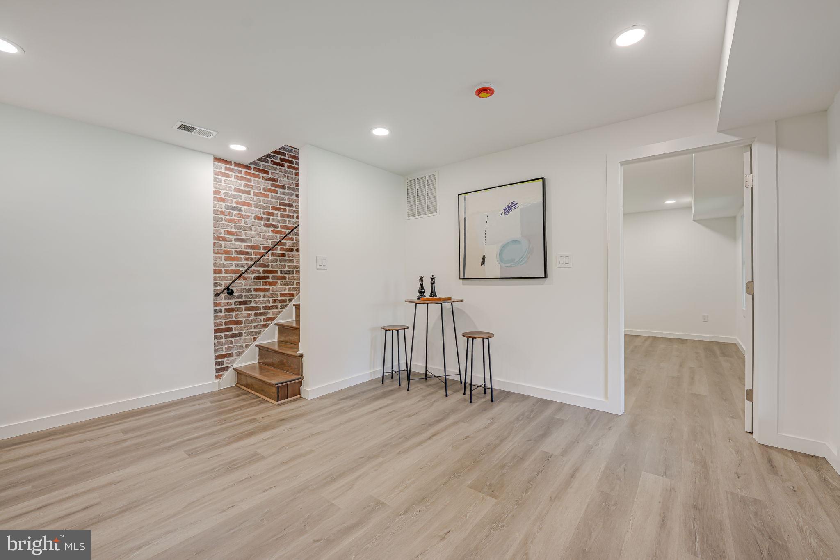
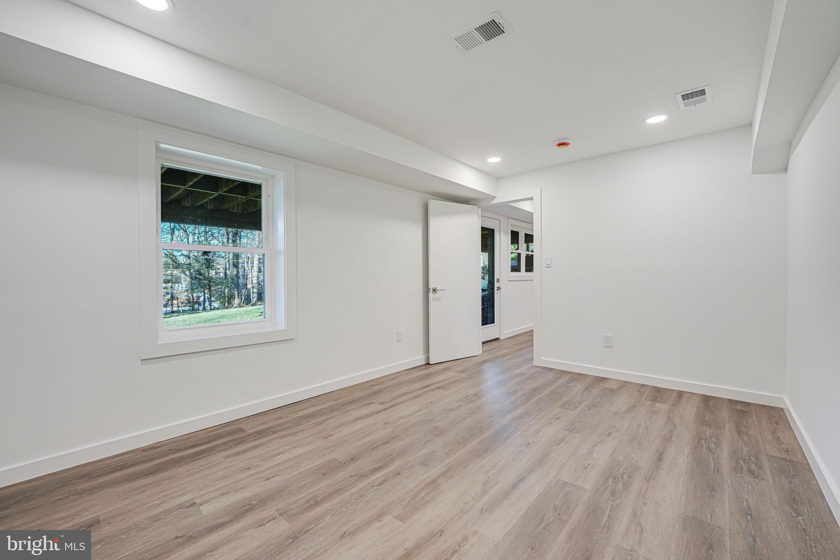
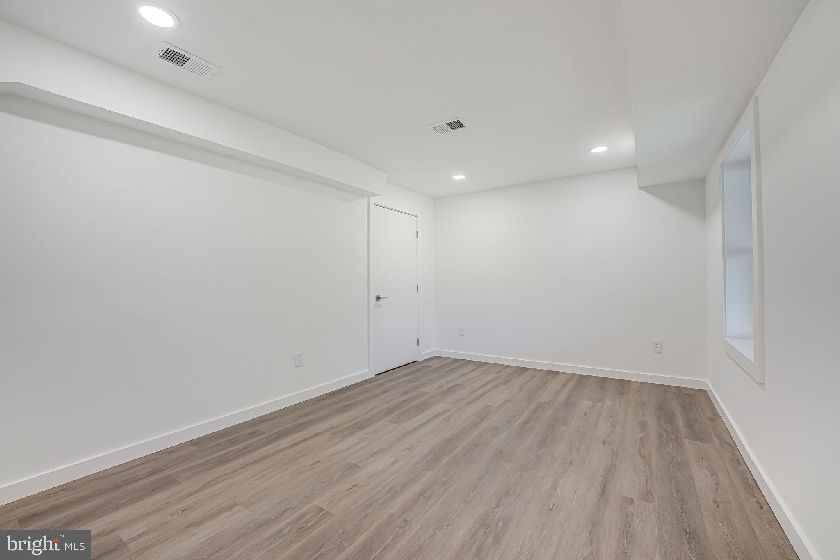
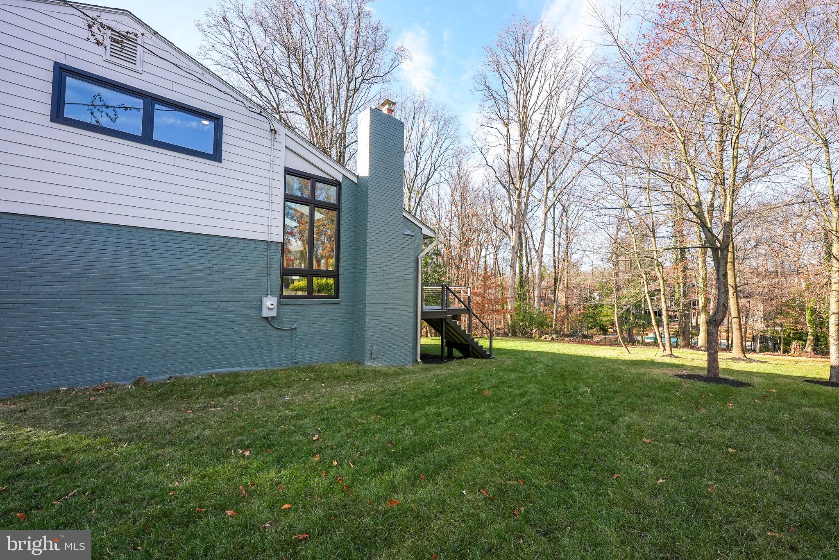
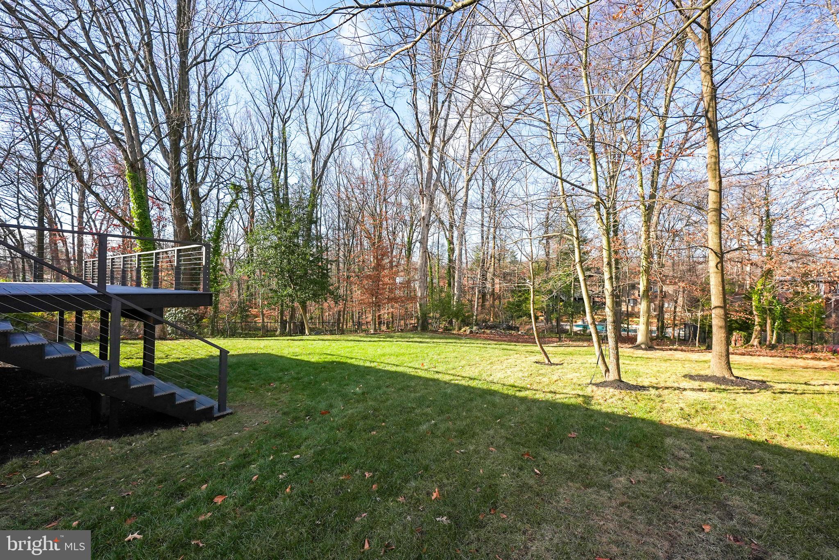
The lower level includes a spacious family room with a wood-burning fireplace, a fourth bedroom, and access to the backyard. Situated on a private half-acre lot, the outdoor space provides plenty of room to relax, entertain, or play, enhanced by modern landscaping, a stylish walkway, and that impressive Trex deck.

Located on one of Lake Barcroft's most desirable streets and just blocks from the beach, this contemporary showpiece epitomizes the sought-after lifestyle of this unique community. With five sandy beaches for swimming, boating, and fishing, plus easy access to East Falls Church Metro, commuter routes (395/495/66), the Pentagon, DC, and Tysons, this is your chance to enjoy the perfect blend of serene lake living and city convenience.
Share Property

Location

3412 GREENTREE DRIVE, FALLS CHURCH, VA 22041

Status

Sold
Daniel Brewer

Daniel Brewer

TITLE

Principal | Real Estate Advisor

PHONE

202.277.9099

Property Amenities

Interior
Laundry room Upper Level
Fireplace Masonry
Appliances Oven, Washer, Electric Water Heater, Dishwasher, Disposal, Refrigerator, Cooktop, Range Hood, Stainless Steel Appliance(s), Water Heater, Microwave
Flooring Wood, Hardwood, Vinyl
Total Bedrooms: 4
Full Bathrooms: 3
Other Interior Features Eat-in Kitchen, Kitchen Island, Recessed Lighting, Walk-In Closet(s), Vaulted Ceiling(s), High Ceilings, Bar, Beamed Ceilings
Area & Lot
Lot Area 0.5 Acres
Living area 2,710 Sq.Ft.
MLS® ID VAFX2213248
Year Built 1956
School District FAIRFAX COUNTY PUBLIC SCHOOLS
High School JUSTICE
Middle School GLASGOW
Elementary School BAILEYS
Water Frontage Lake
View Description Trees/Woods,Garden
Architecture Styles Contemporary
Type Residential
Status Sold
Exterior
Stories 3
Pool None
Air conditioning Central Air, Electric
Heat type Electric, Forced Air
Water Source Public
Sewer Public Sewer
Parking Driveway
Lot Features Wooded, Cul-De-Sac
Roof Composition, Shingle
Finance
Sales Price $1,495,000
HOA Fees $495 yearly
Real Estate Tax $11,840 yearly

Let’s Get Started

When you work with Advisory Partners, you’re not just hiring a real estate advisory team—you’re gaining trusted partners committed to a deeply personalized, highly professional experience. Whether you’re a first-time homebuyer, a growing family, an investor, or a seasoned executive, the team’s expertise ensures your real estate journey is seamless, strategic, and successful from start to finish.