Leave a Message

Thank you for your message. We will be in touch with you shortly.

2810 18TH STREET NE
2810 18TH STREET NE
2810 18TH STREET NE
2810 18TH STREET NE
2810 18TH STREET NE
2810 18TH STREET NE
2810 18TH STREET NE
2810 18TH STREET NE
2810 18TH STREET NE
2810 18TH STREET NE
2810 18TH STREET NE
2810 18TH STREET NE
2810 18TH STREET NE
2810 18TH STREET NE
2810 18TH STREET NE
2810 18TH STREET NE
2810 18TH STREET NE
2810 18TH STREET NE
2810 18TH STREET NE
2810 18TH STREET NE
2810 18TH STREET NE
2810 18TH STREET NE
2810 18TH STREET NE
2810 18TH STREET NE
2810 18TH STREET NE
2810 18TH STREET NE
2810 18TH STREET NE
2810 18TH STREET NE
2810 18TH STREET NE
2810 18TH STREET NE
2810 18TH STREET NE
2810 18TH STREET NE
2810 18TH STREET NE
2810 18TH STREET NE
2810 18TH STREET NE
2810 18TH STREET NE
2810 18TH STREET NE
2810 18TH STREET NE
2810 18TH STREET NE
2810 18TH STREET NE
2810 18TH STREET NE
2810 18TH STREET NE
2810 18TH STREET NE
2810 18TH STREET NE
2810 18TH STREET NE
2810 18TH STREET NE
2810 18TH STREET NE
2810 18TH STREET NE
2810 18TH STREET NE
2810 18TH STREET NE
2810 18TH STREET NE
2810 18TH STREET NE
2810 18TH STREET NE
2810 18TH STREET NE
2810 18TH STREET NE
2810 18TH STREET NE
2810 18TH STREET NE
2810 18TH STREET NE
VIEW PHOTOS
$1,199,900

2810 18TH STREET NE

4 Beds 4 Baths 2,406 Sq.Ft. 4,967 Sq.Ft.

Description

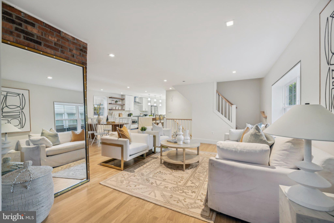
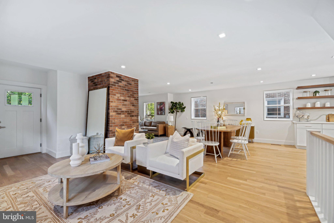
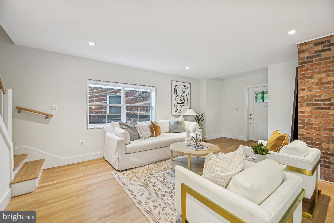
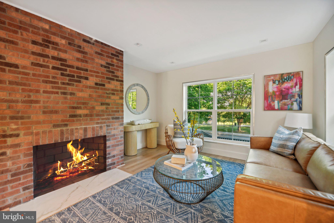
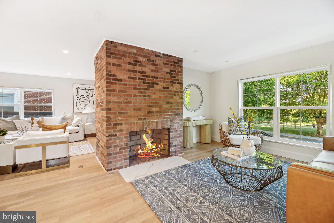
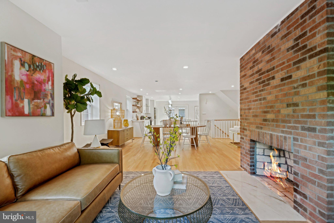
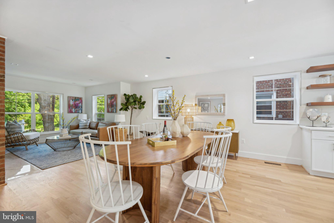
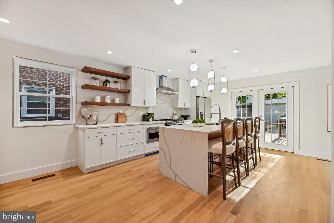
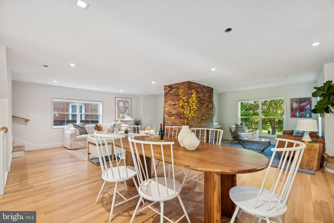
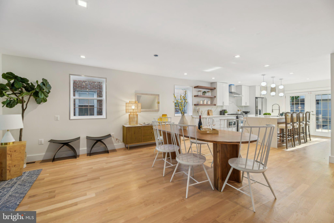
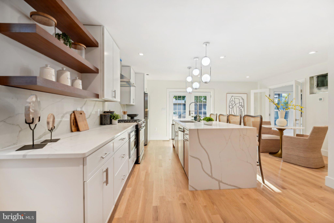
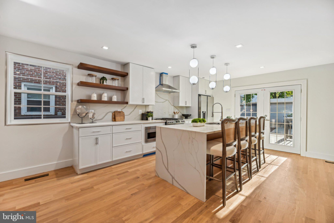
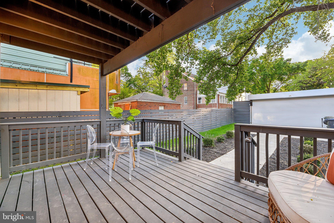
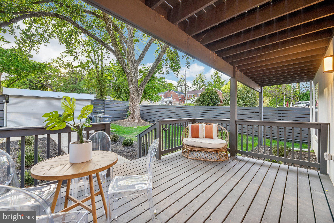
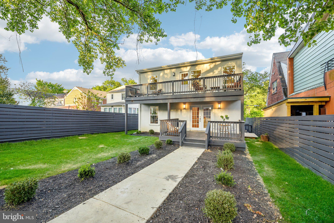
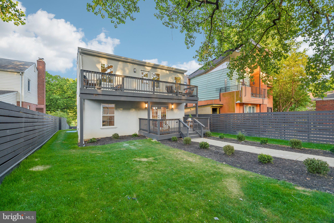
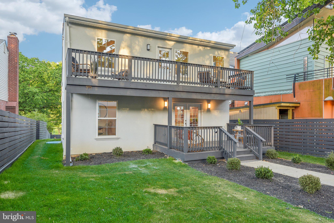
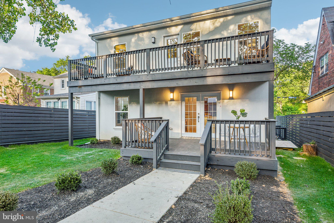
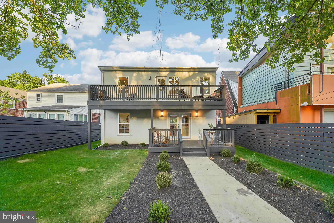
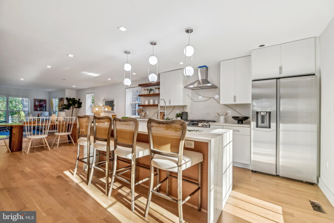
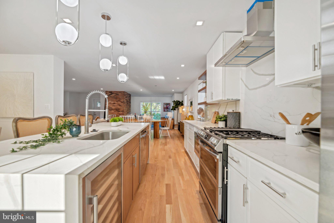
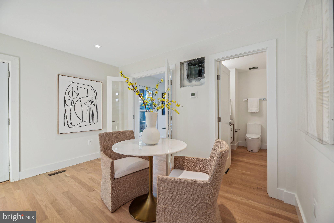
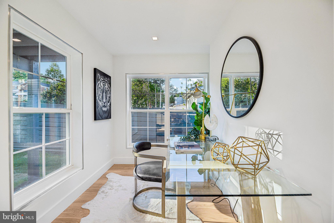
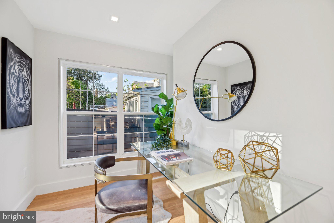
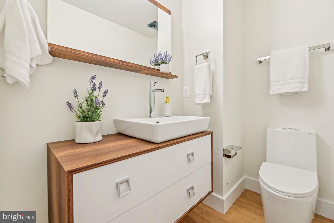
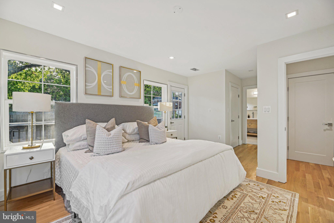
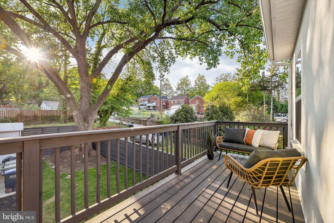
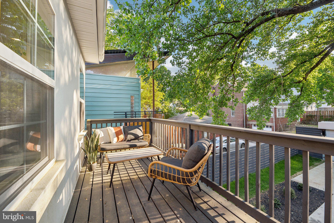
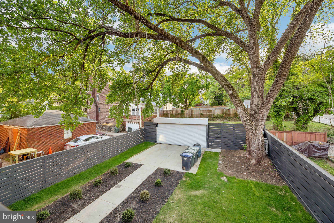
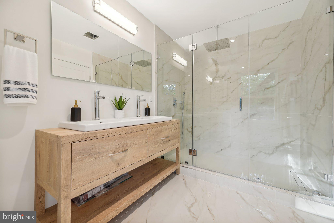
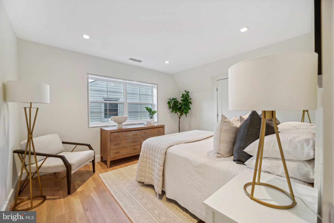
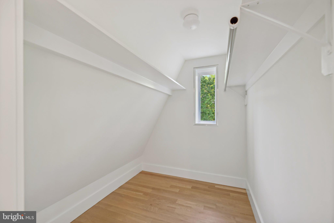
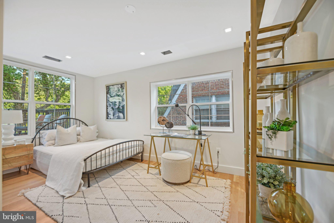
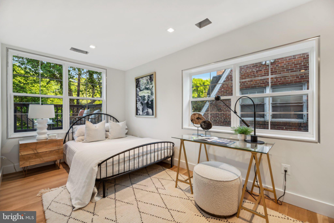
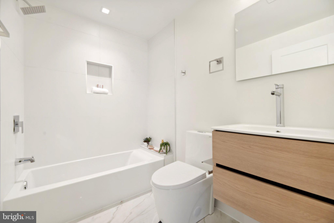
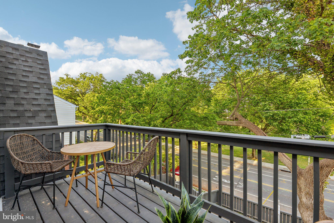
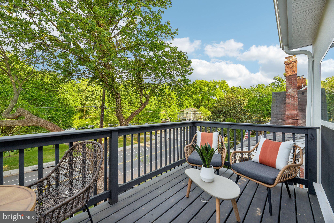
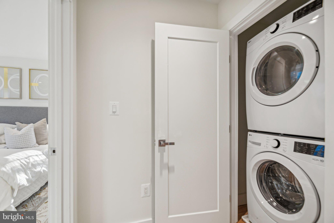
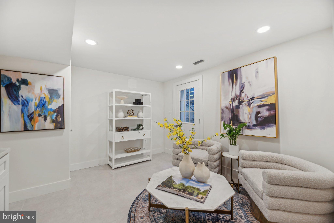
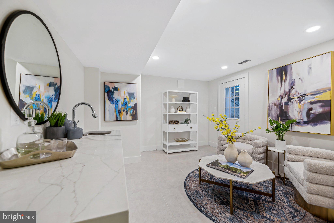
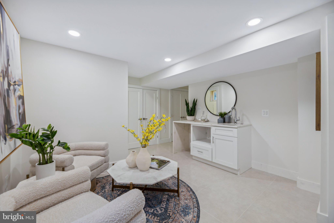
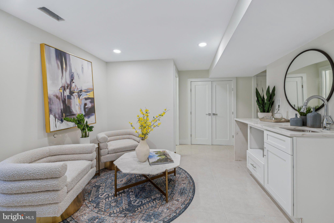
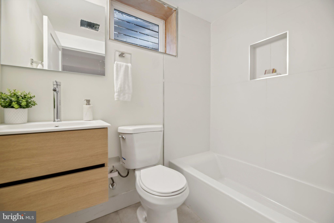
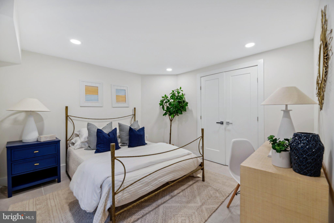
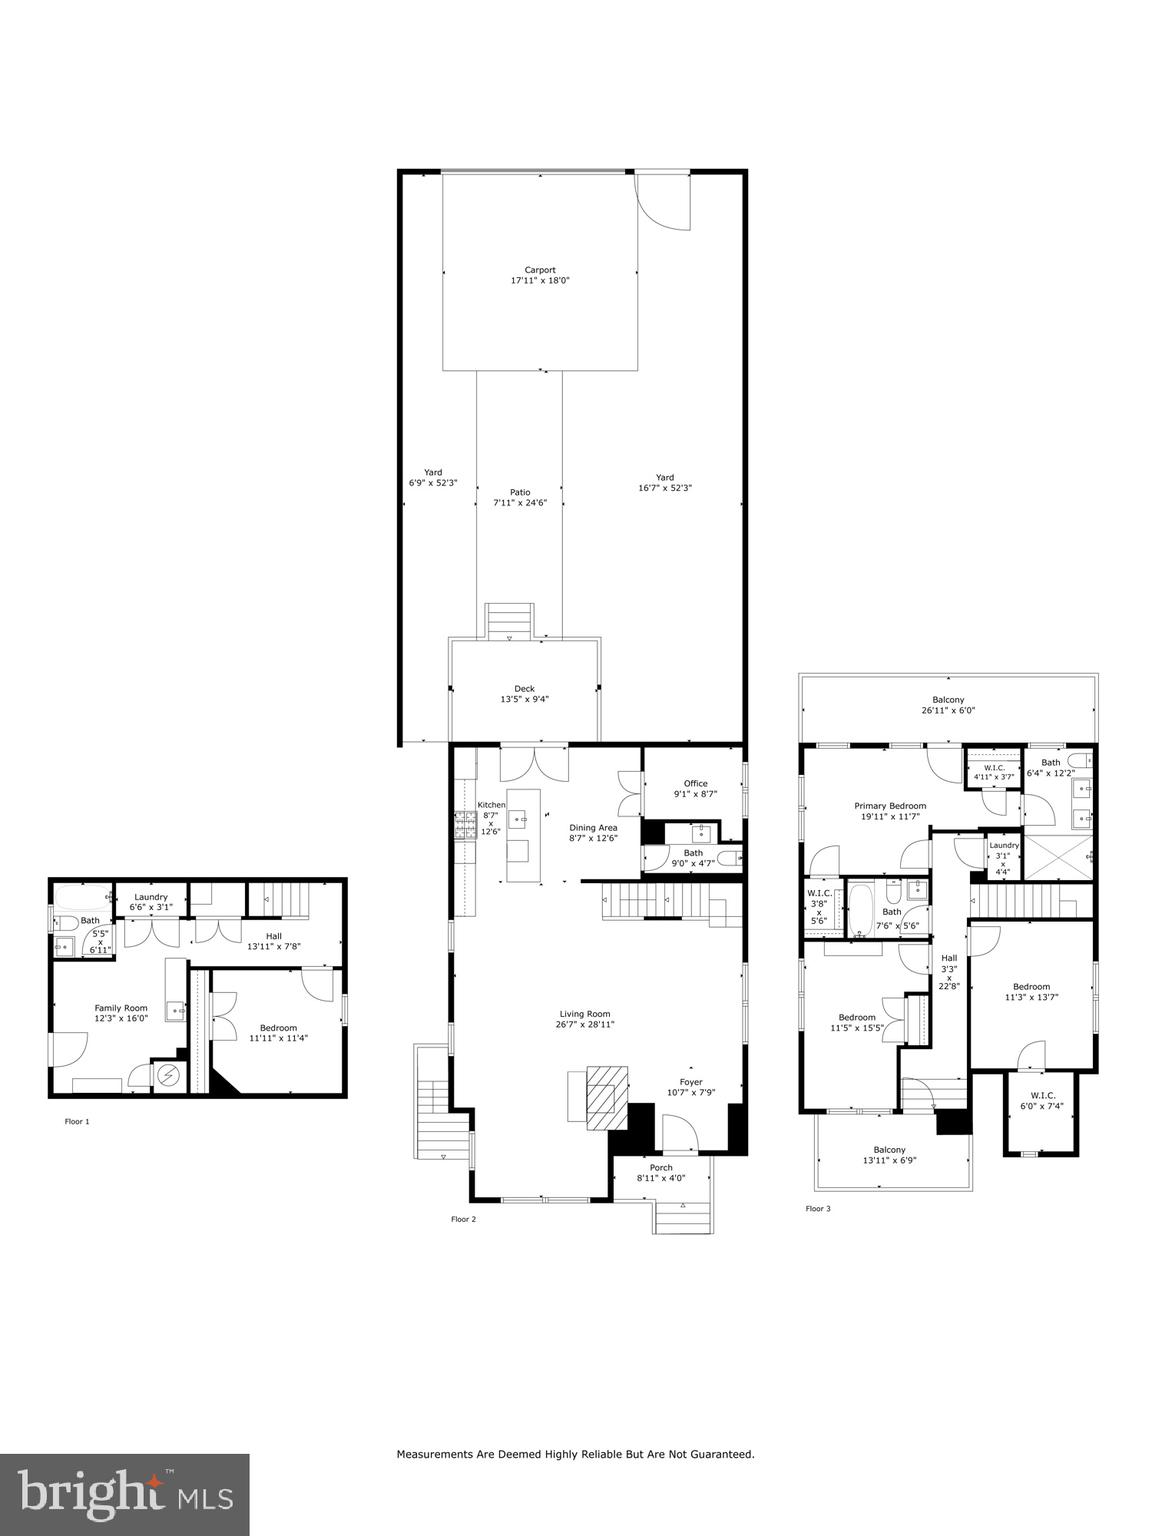
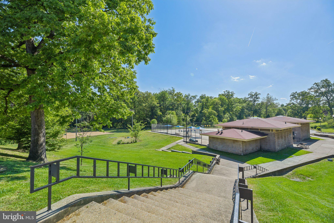
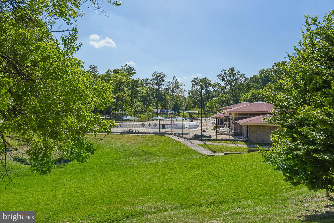
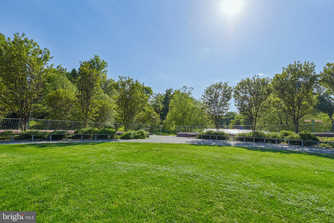
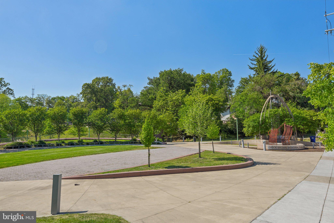
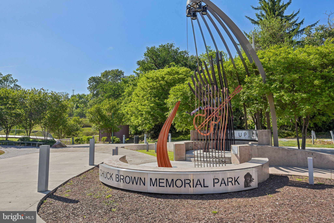
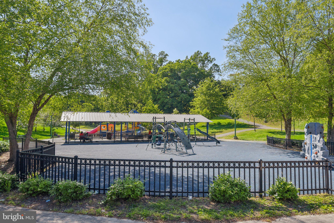
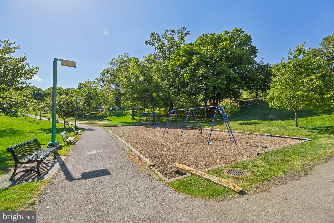
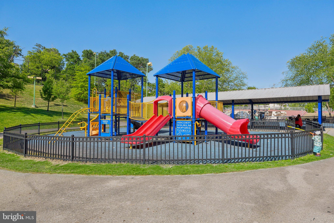
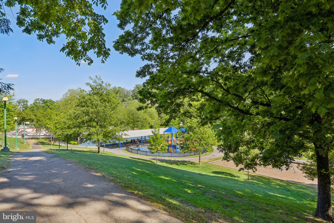
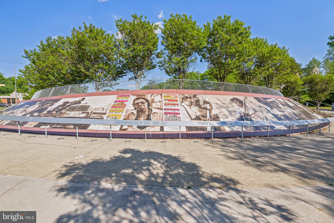
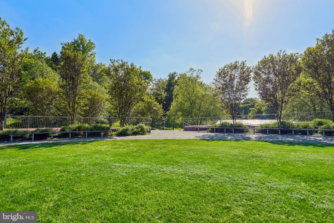
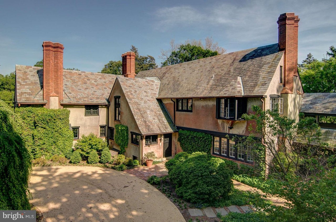
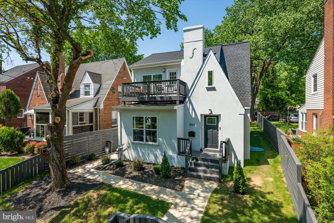
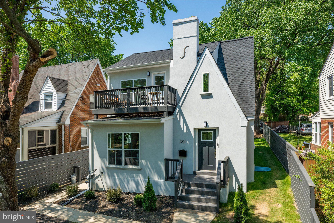
Beautiful full renovation of a charming Tudor with new stucco exterior! Featuring 4 bedrooms and 3.5 bathrooms, the main level boasts an open floor plan, perfect for entertaining, plus a main level office/den, wood burning fireplace, and gorgeous oak hardwood floors. This home has multiple indoor and outdoor entertaining areas for great flow and connection. The kitchen is outfitted with Samsung appliances, a large kitchen island with Calacatta Prado countertops, perfect for gathering food and friends, and both open and closed storage! The kitchen also has direct access to the expansive deck and overlooks the large fenced in green space and secure parking pad for 2 cars with a roll-down garage door. The spacious primary bedroom suite is the perfect owner's retreat, and features a luxurious en-suite bathroom with large walk-in shower, and direct access to your own private balcony, which spans the entire width of the home. The secondary bedrooms feature ample closet space and plenty of natural light. Finishing off the upper level is a convenient W/D and access to a balcony with views of the front yard. The finished lower level features a separate entrance as well a connecting staircase, a family room with a wet bar, perfect for entertaining, a bedroom, a full bathroom and a second set of W/D, perfect as an in-law suite or for overnight guests. All of this plus the property is fully fenced (front and back)! GREAT LOCATION! Tucked among tree-lined streets, and nestled near parks, entertainment, and cultural activities!Located across the street from Chuck Brown Memorial Park and 2 blocks away from the Langdon Park Recreation Center and Pool. Moments to the shops along Rhode Island Avenue, and minutes to the shops and eateries in Brookland, and just a bit further to Downtown DC and the Wharf for premium shopping, dining and entertainment. For your everyday needs, Costco is just 2 miles away! EZ Commute with the bus stop a few blocks away, the Metro just over 1 mile away, and near major commuter routes (Rhode Island Ave, New York Avenue, Southeast Freeway). With so much to love, inside and out, this is it! Welcome Home!
Share Property

Location

2810 18TH STREET NE, WASHINGTON, DC 20018

Status

Sold
Daniel Brewer

Daniel Brewer

TITLE

Principal | Real Estate Advisor

PHONE

202.277.9099

Property Amenities

Interior
Fireplace Wood Burning
Appliances Electric Water Heater, Washer
Flooring Wood
Total Bedrooms: 4
Half Bathrooms: 1
Full Bathrooms: 3
Other Interior Features Kitchen Island, Walk-In Closet(s)
Area & Lot
Lot Area 4,967 Sq.Ft.
Living area 2,406 Sq.Ft.
MLS® ID DCDC2138866
Year Built 1941
School District DISTRICT OF COLUMBIA PUBLIC SCHOOLS
View Description City,Park/Greenbelt,Trees/Woods
Architecture Styles Tudor, Contemporary
Type Residential
Status Sold
Exterior
Air conditioning Central Air
Heat type Electric, Central
Water Source Public
Sewer Public Sewer
Parking Off Street
Finance
Sales Price $1,199,900
Real Estate Tax $4,029 yearly

Let’s Get Started

When you work with Advisory Partners, you’re not just hiring a real estate advisory team—you’re gaining trusted partners committed to a deeply personalized, highly professional experience. Whether you’re a first-time homebuyer, a growing family, an investor, or a seasoned executive, the team’s expertise ensures your real estate journey is seamless, strategic, and successful from start to finish.