Description
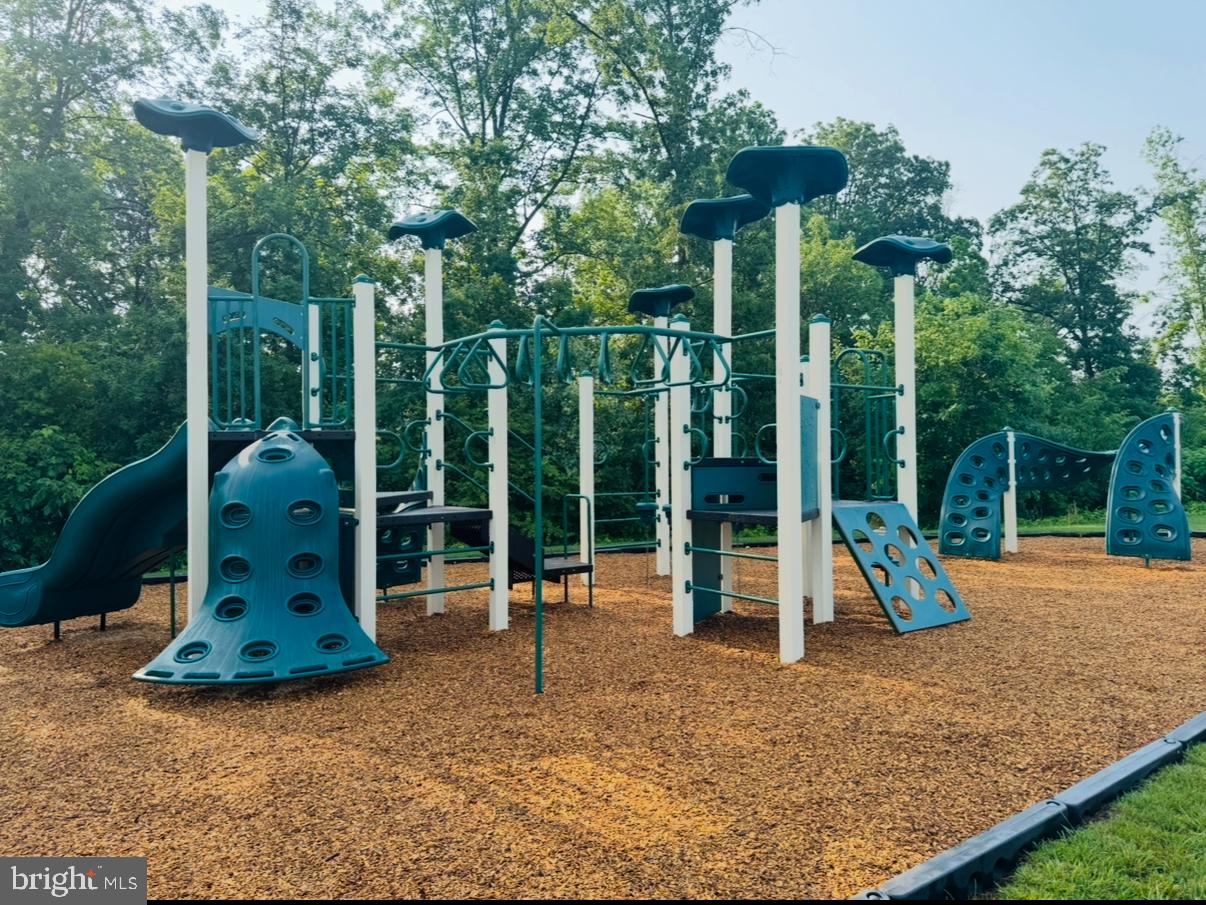
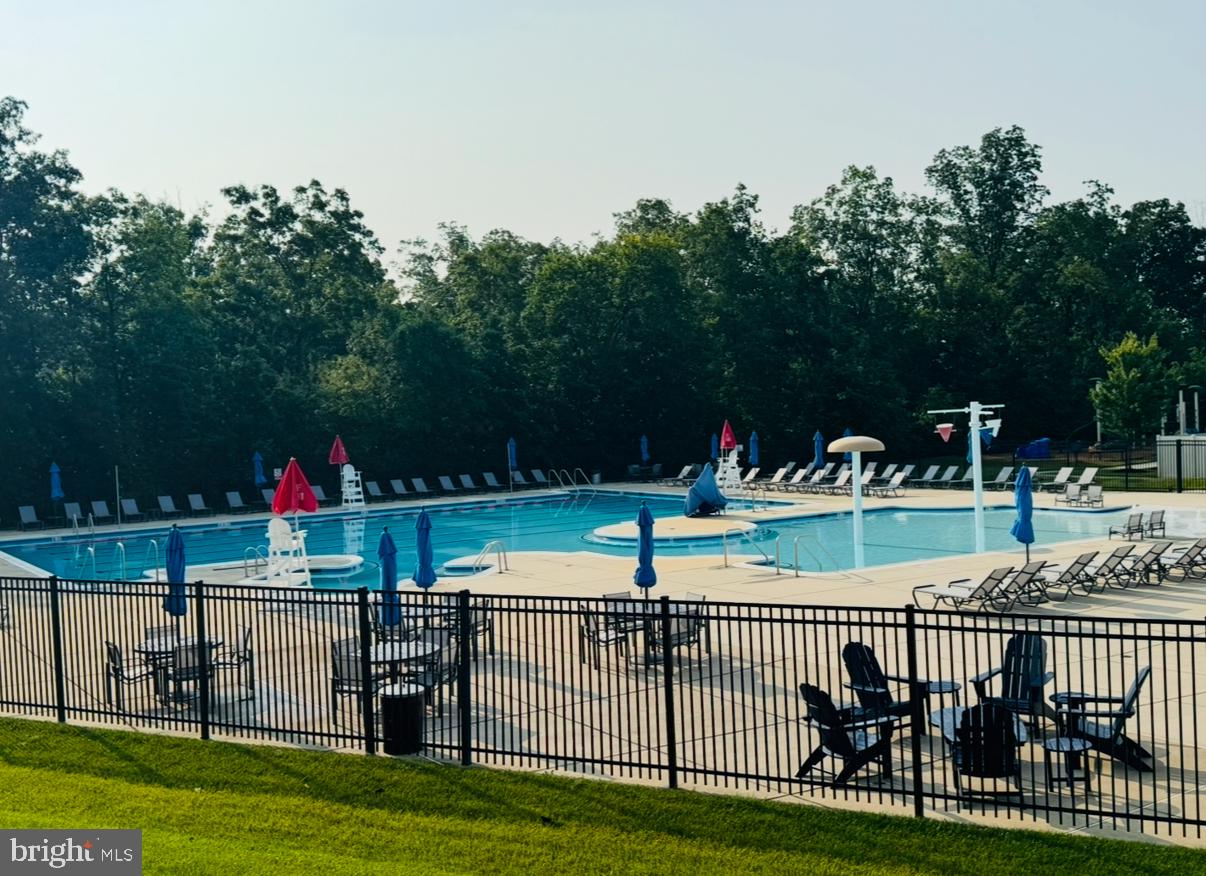
Experience resort-style living at Virginia Manor, where everyday life feels like a getaway. This vibrant, highly sought-after community offers an incredible array of amenities designed to enhance your lifestyle--enjoy a state-of-the-art fitness center, sparkling swimming pool, tennis courts, a beautifully appointed clubhouse, tot lots and playgrounds, and miles of scenic walking and biking trails. With easy access to shopping, dining, Route 50, Gum Springs Road, and major highways, Virginia Manor combines convenience, comfort, and community in one perfect location.
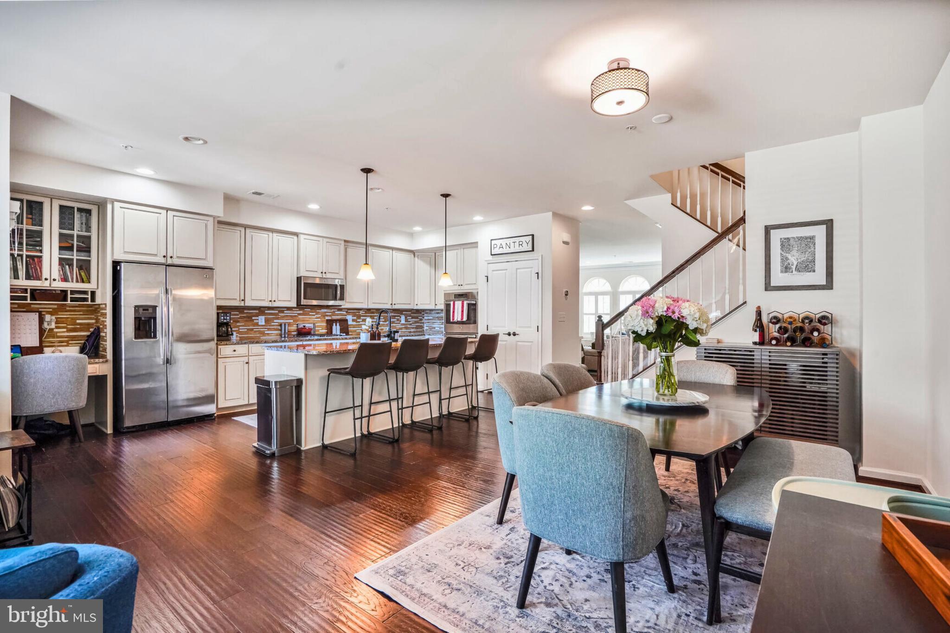
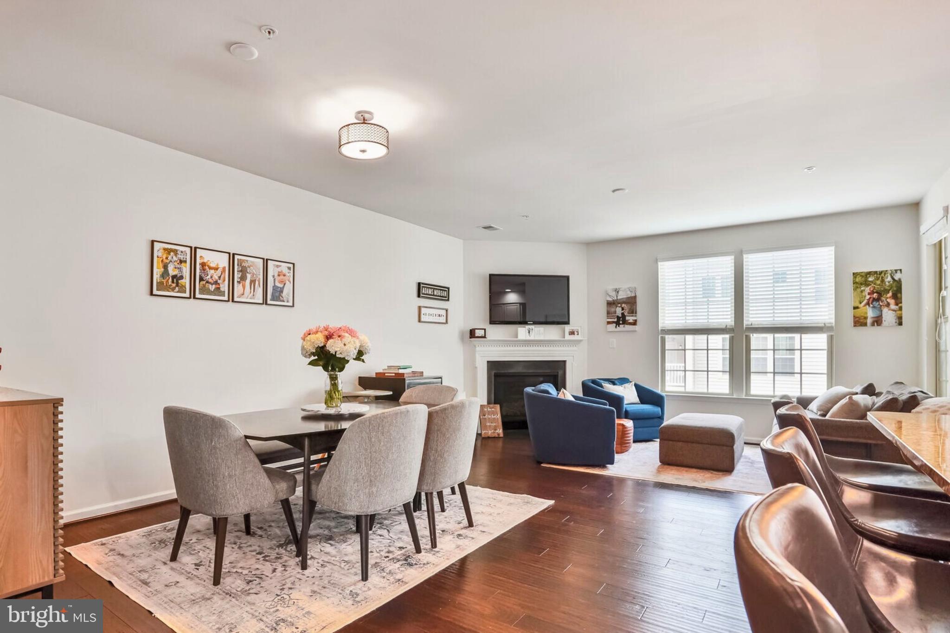
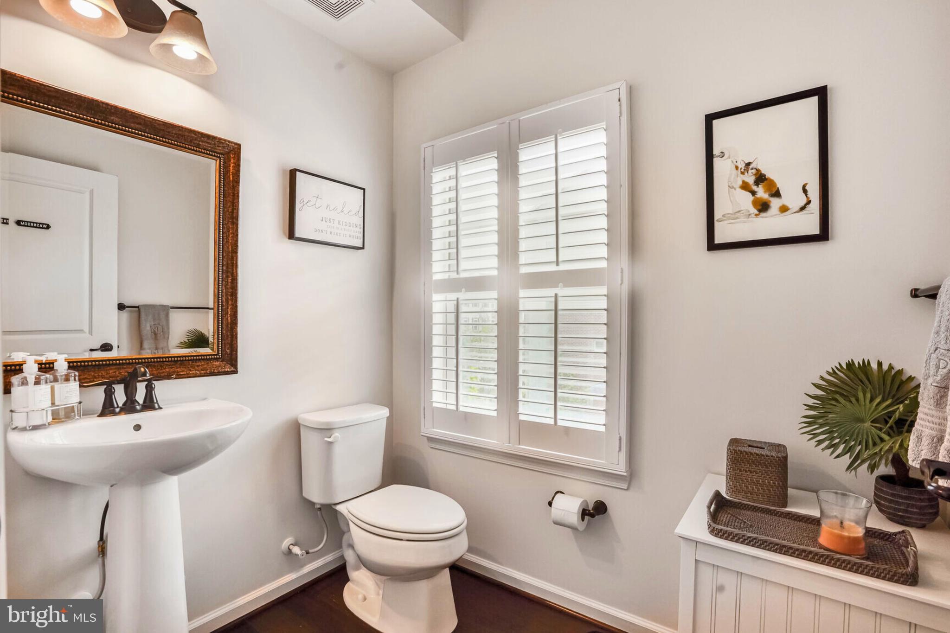
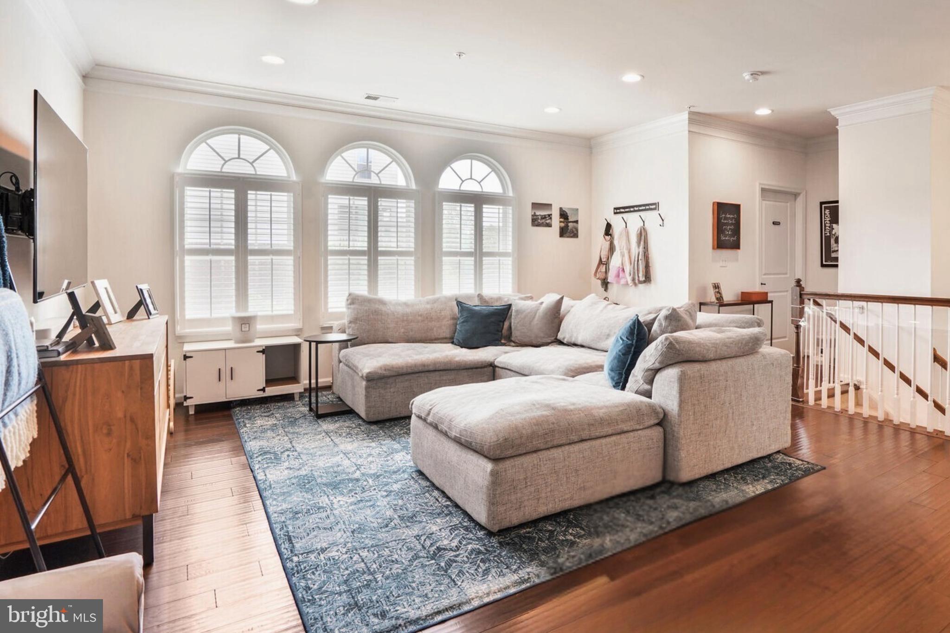
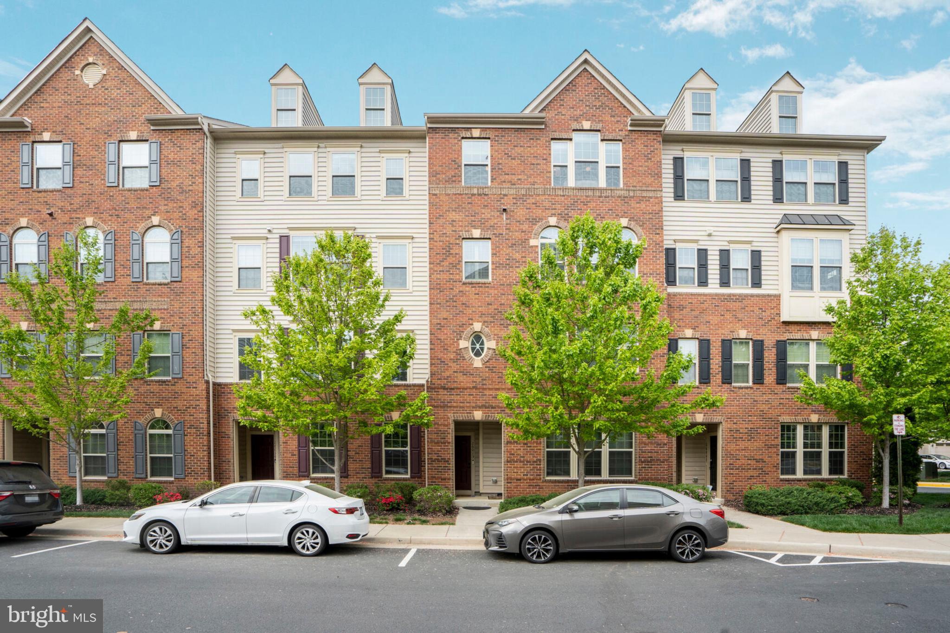
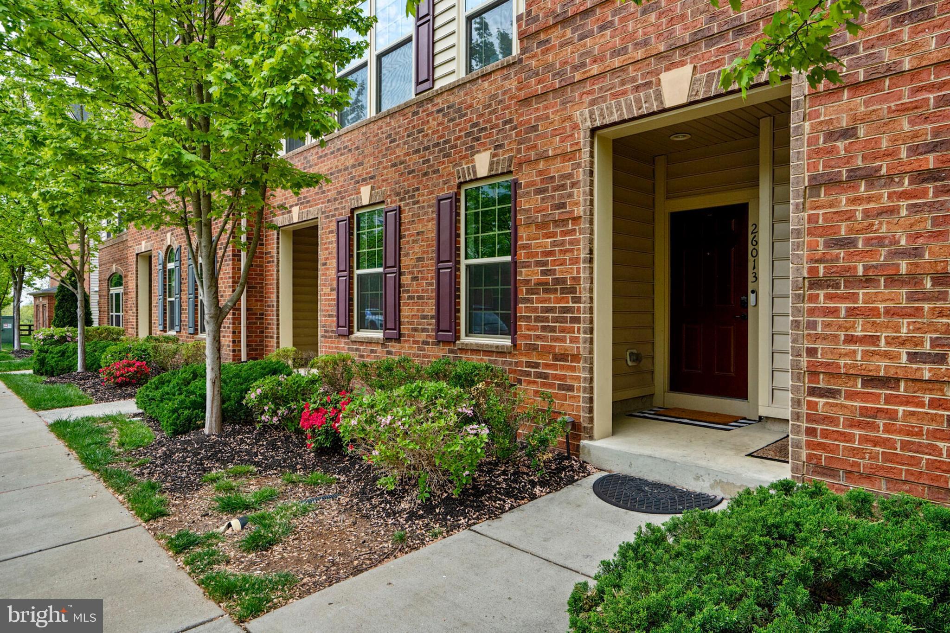
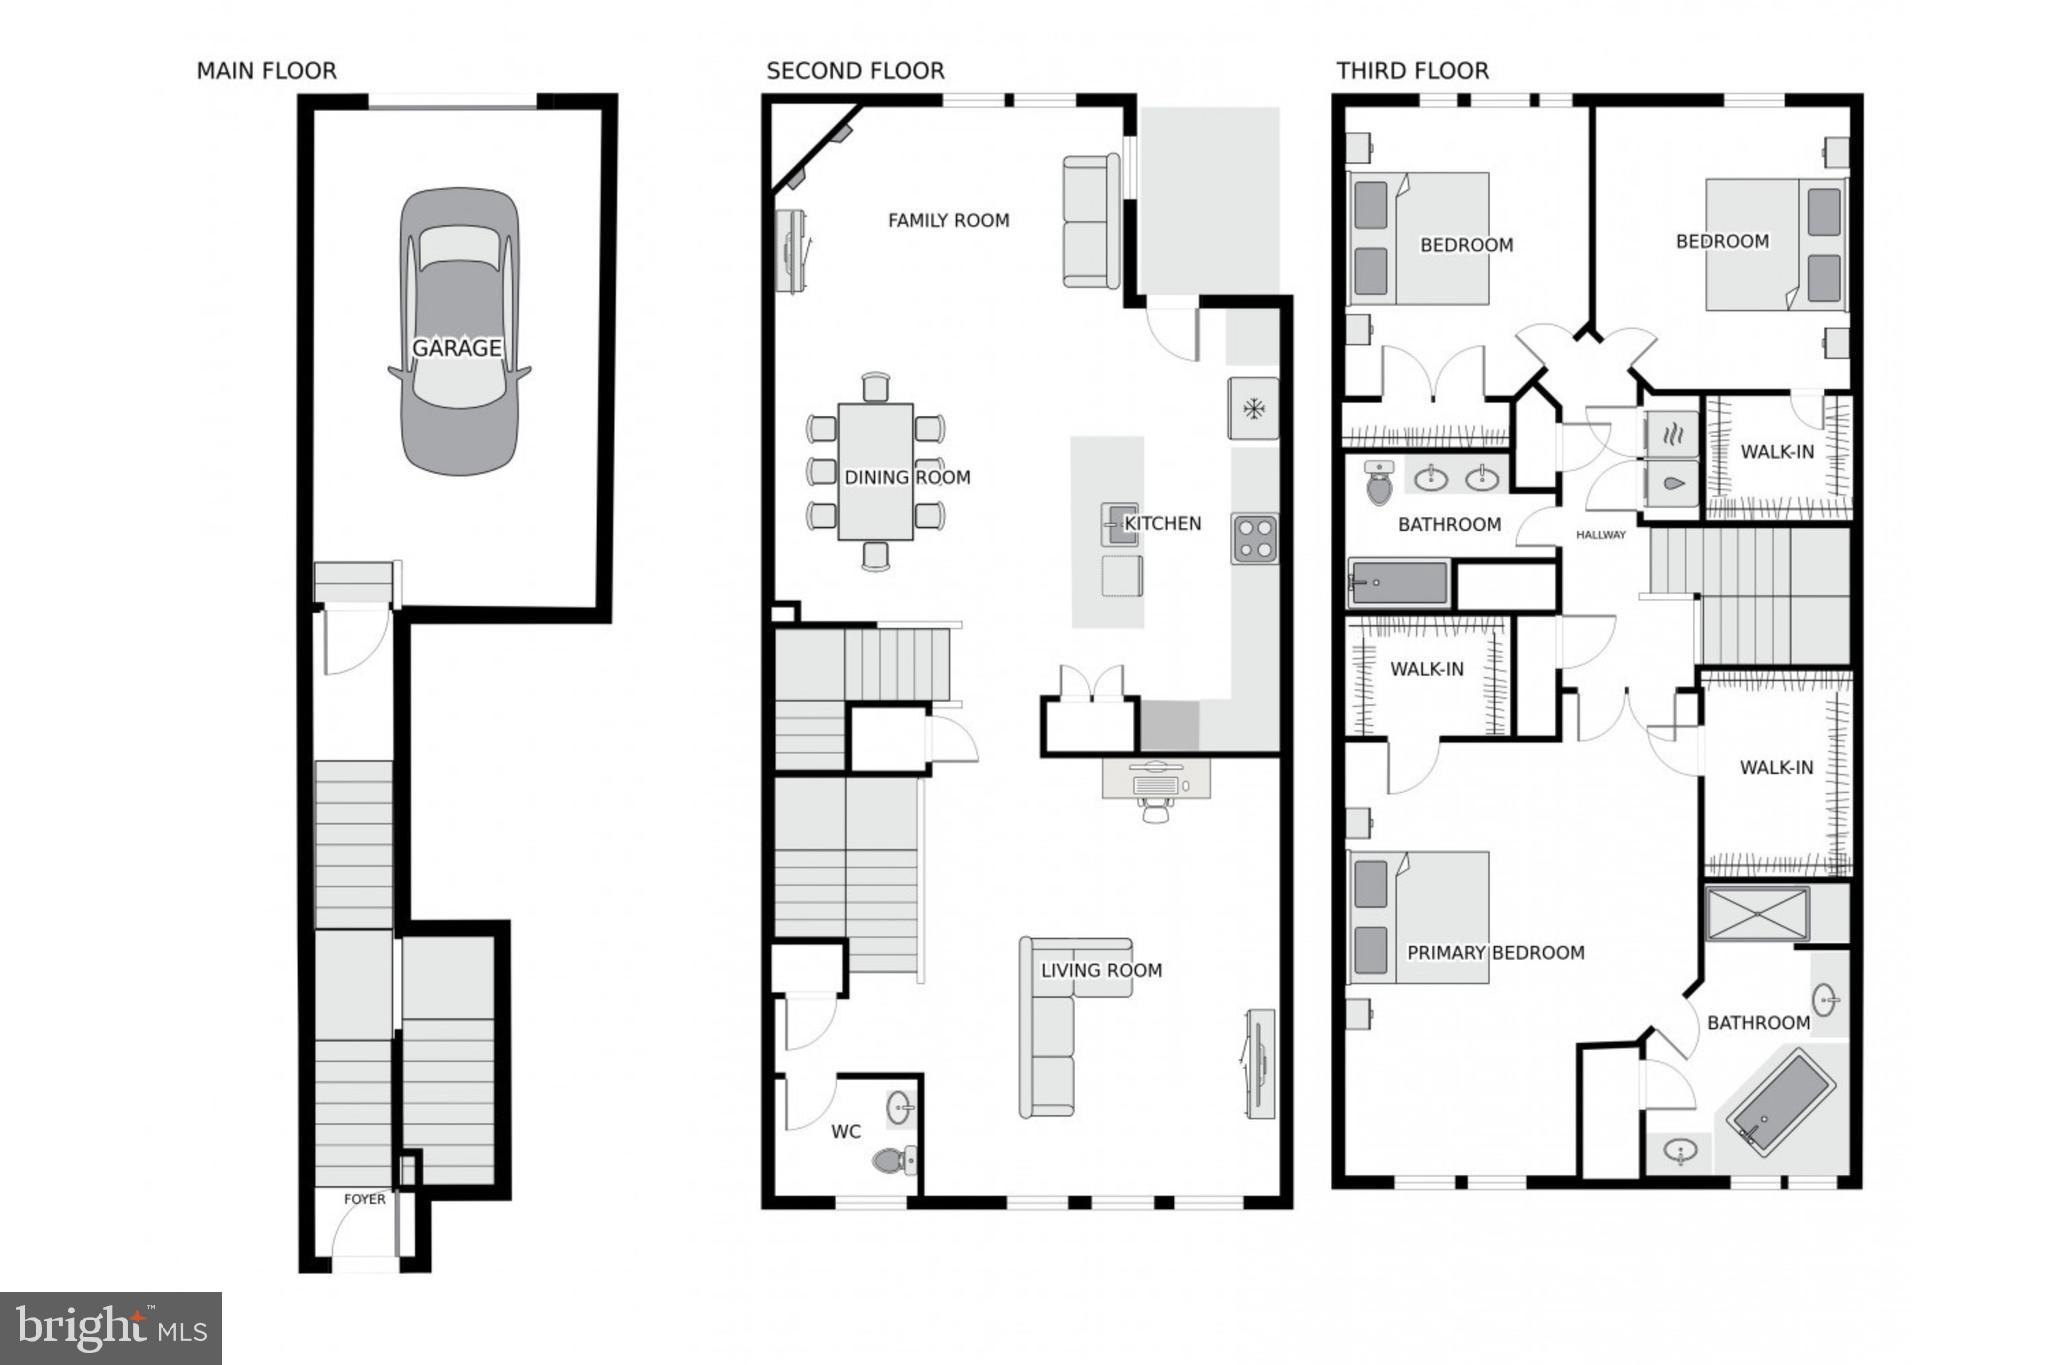
Tucked within this coveted neighborhood, you'll find this elegant 3-bedroom, 2.5-bathroom townhome-style condo offering over 2,600 square feet of thoughtfully designed living space. From the moment you step inside, you're greeted by soaring ceilings, rich wide-plank hardwood floors, and abundant natural light that flows throughout the open floor plan. The main level seamlessly blends style and function, featuring an expansive formal living room with recessed lighting, gorgeous crown molding, and stunning architectural details.
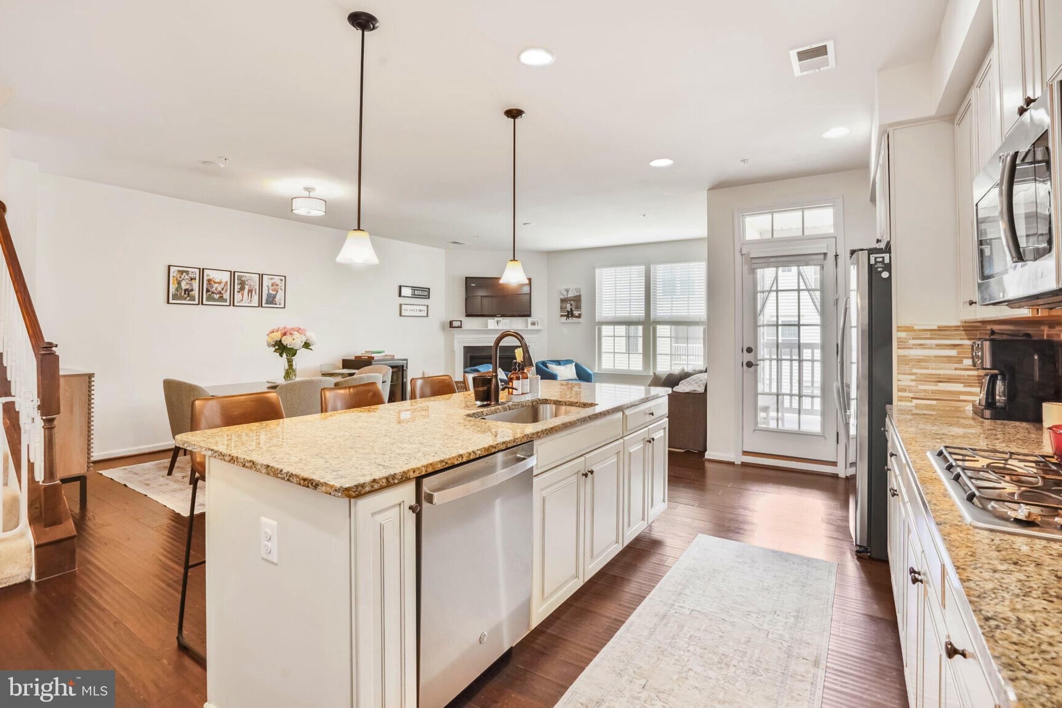
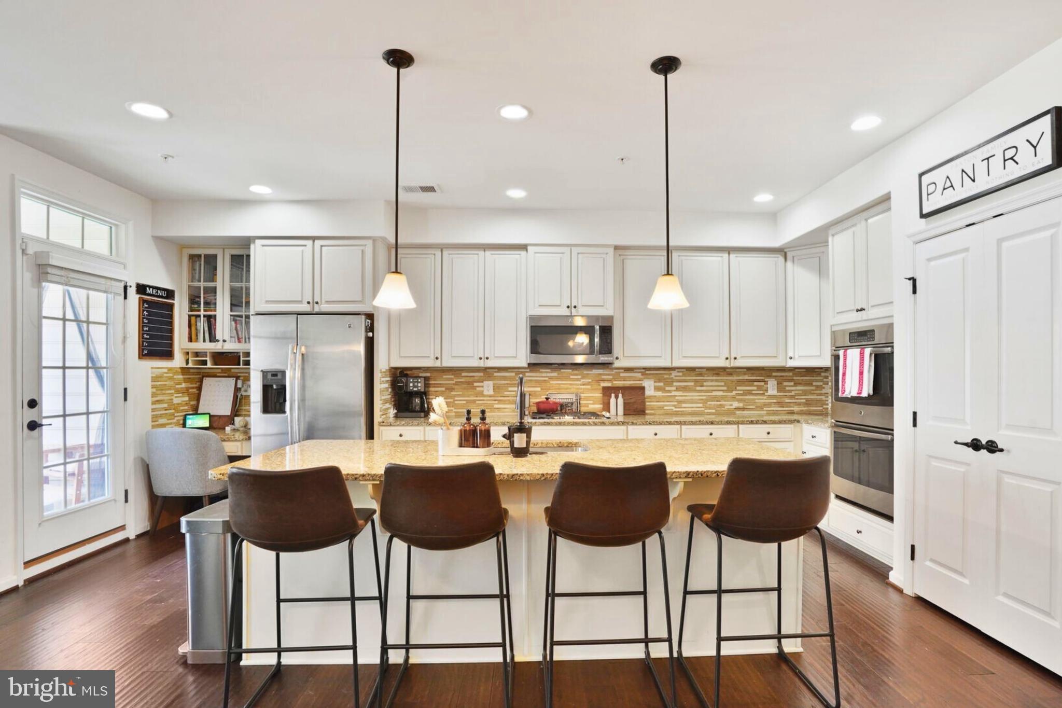
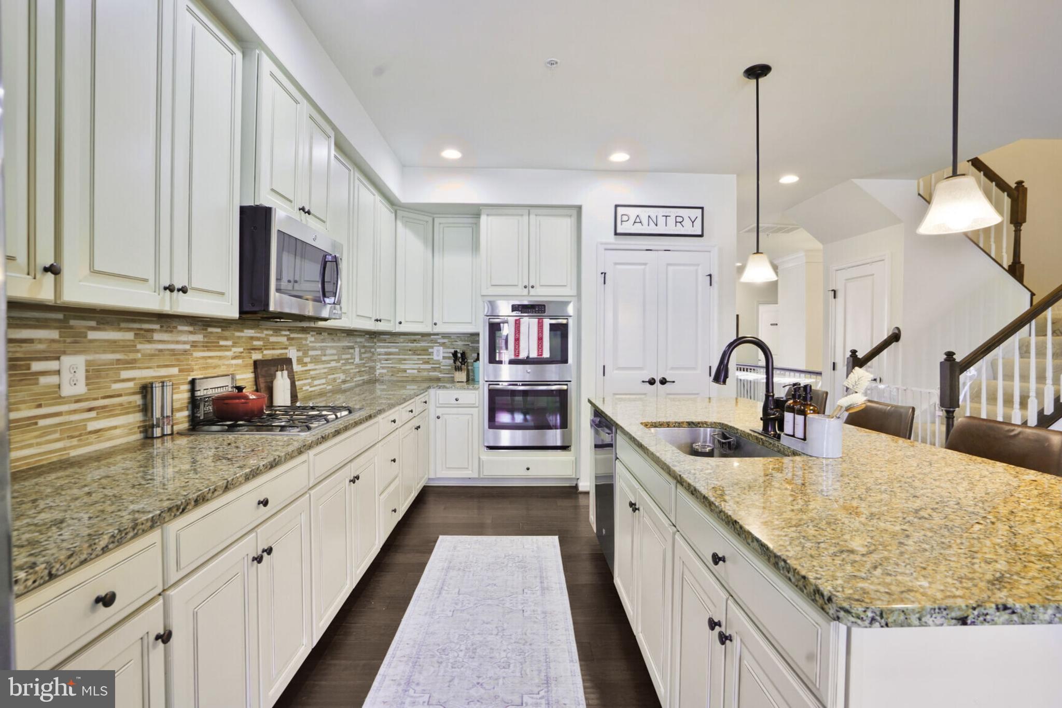
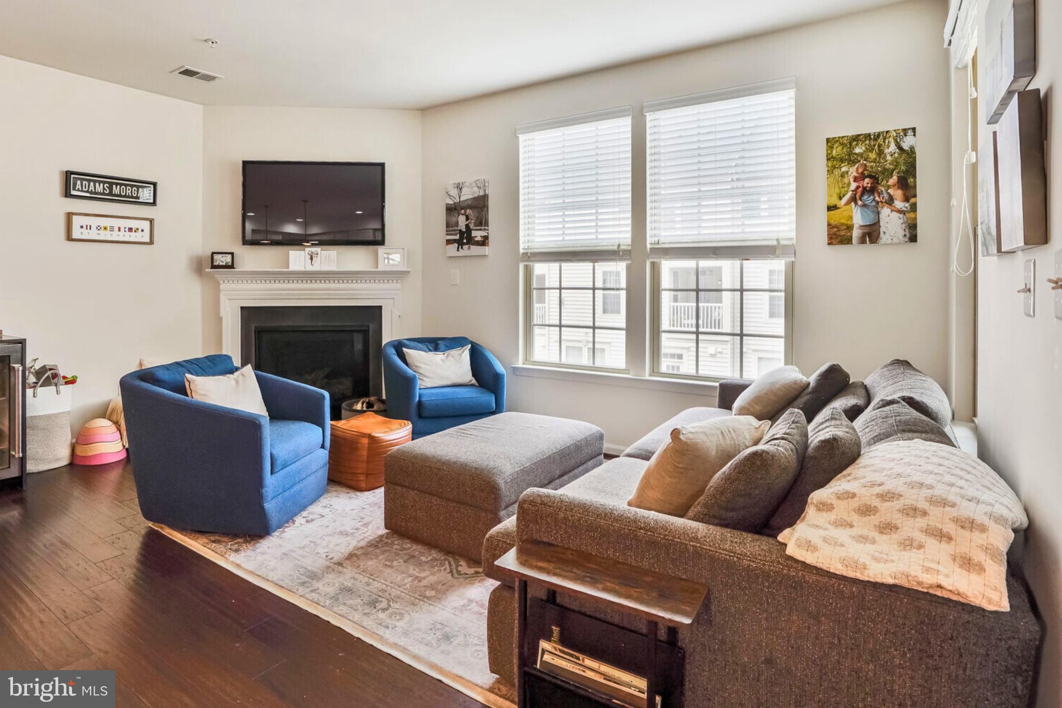
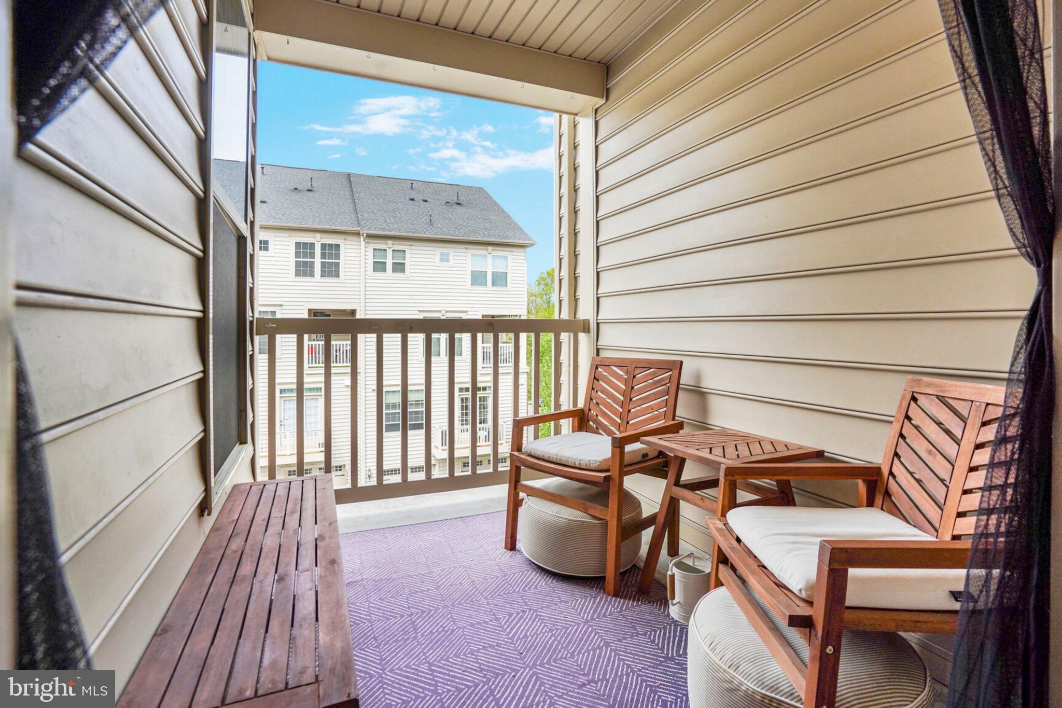
At the heart of the home is the gourmet kitchen, a true showstopper with French-white cabinetry, granite countertops, a cut-glass backsplash, and stainless steel appliances. The oversized center island with a sink and breakfast bar invites casual gatherings, while the adjacent breakfast area and cozy family room with a fireplace create warm, welcoming spaces. A French door off the kitchen leads to a covered porch--ideal for morning coffee or al fresco dining.
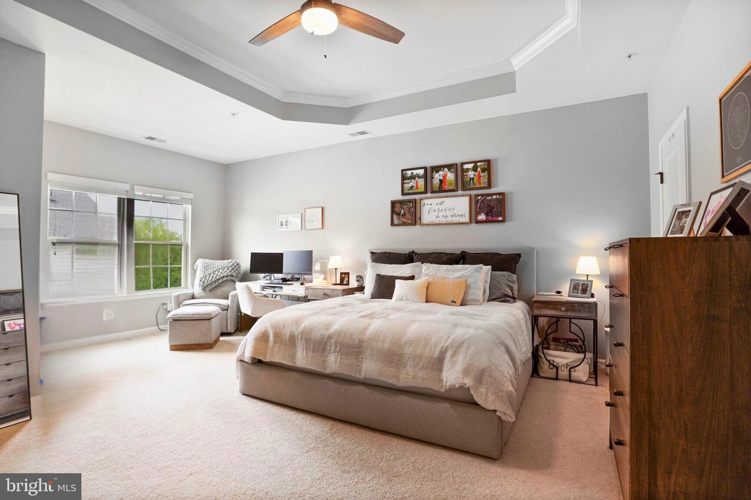
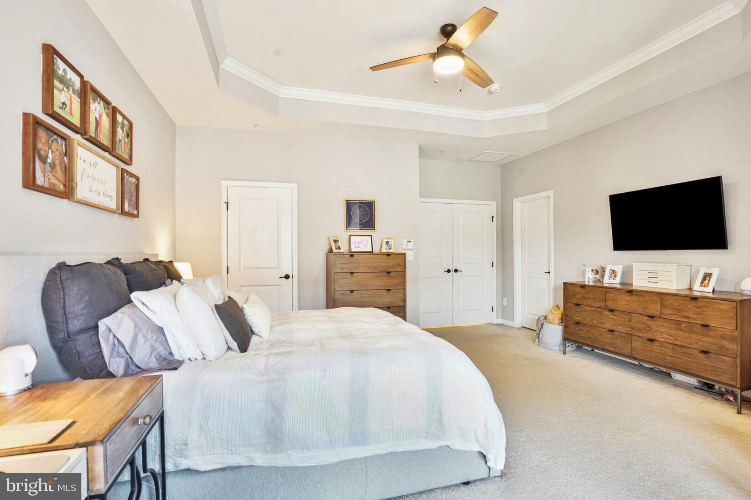
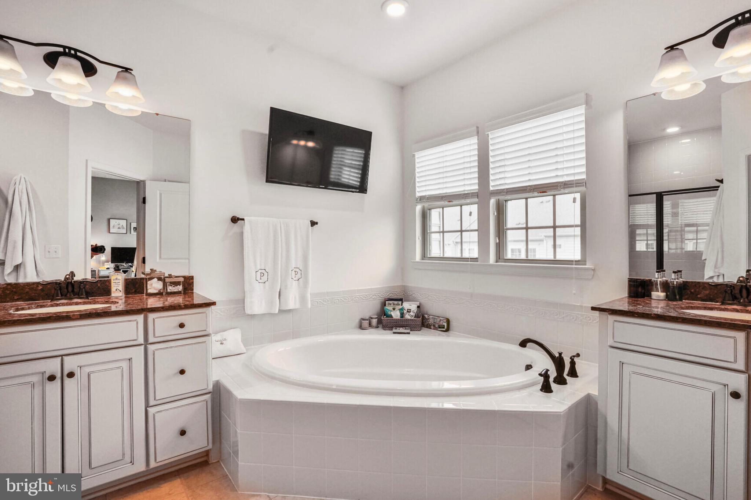
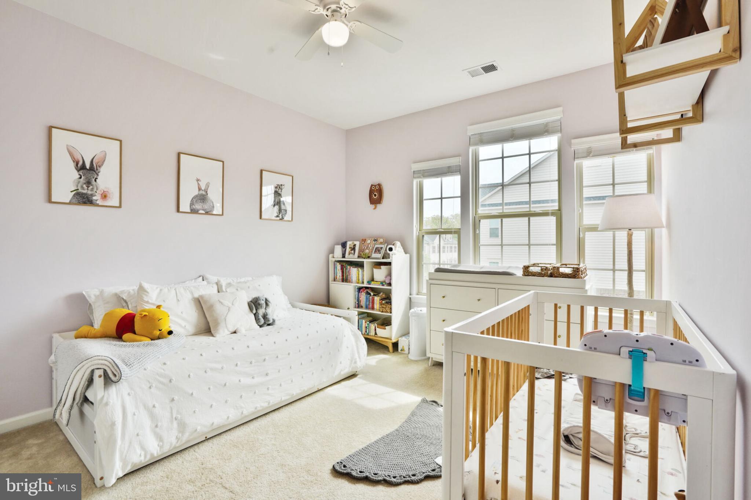
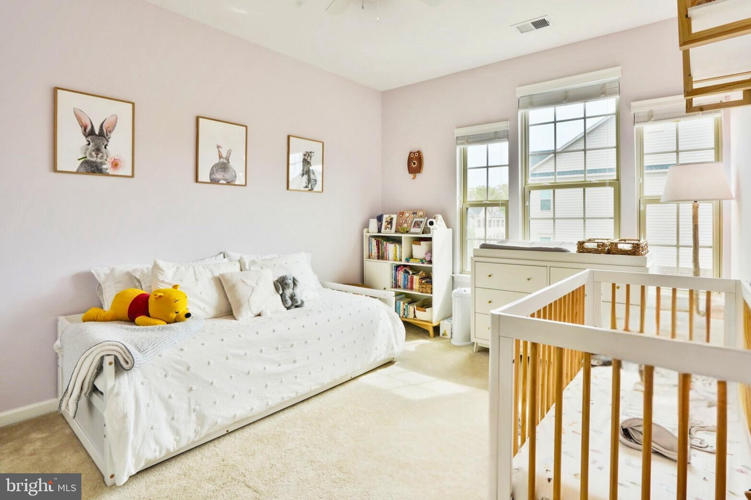
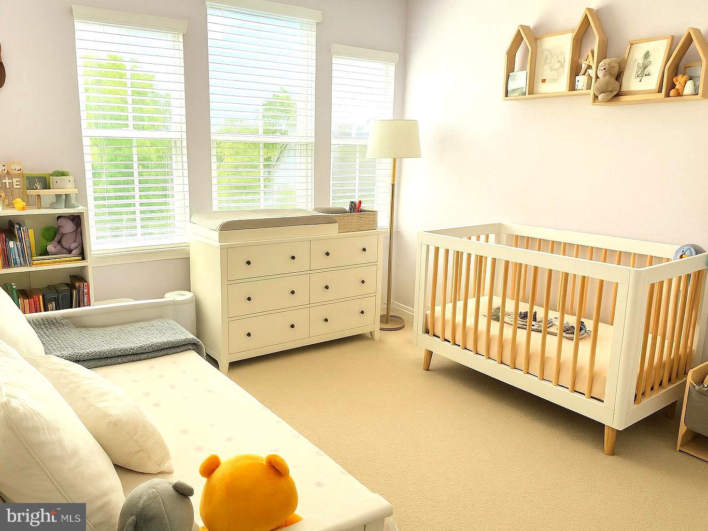
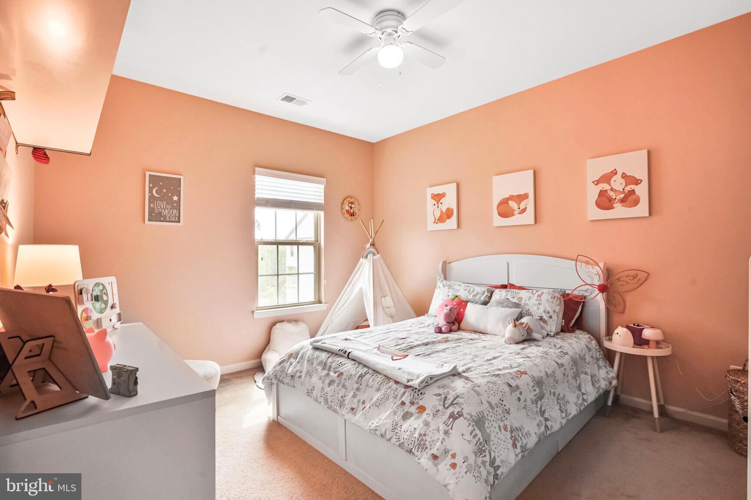
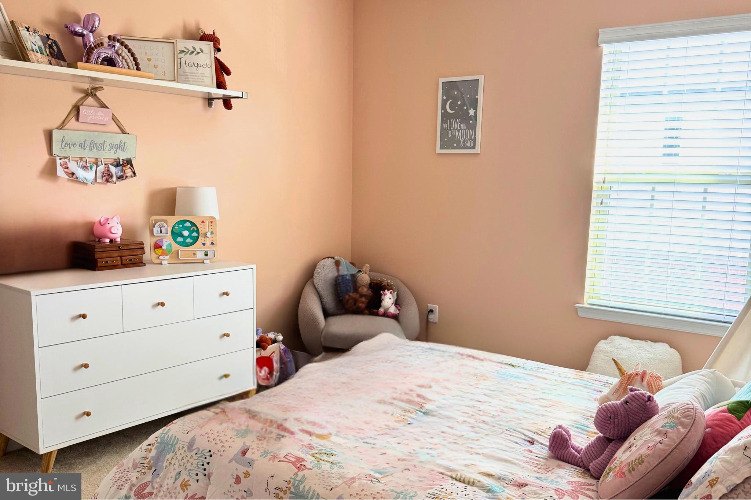
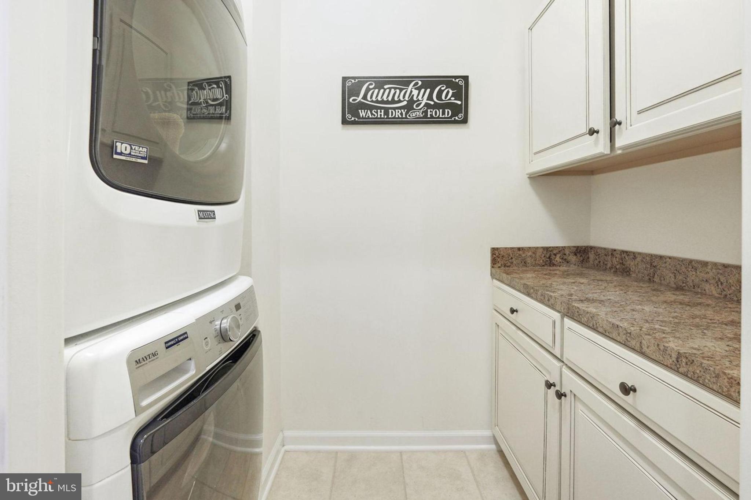
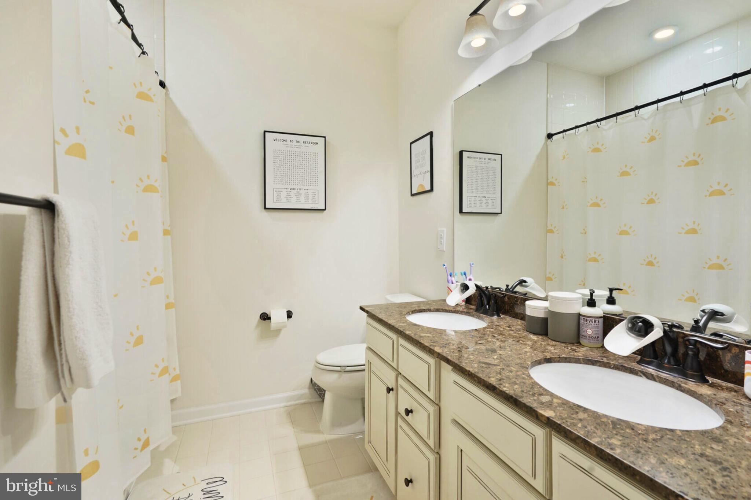
Upstairs, retreat to the luxurious owner's suite, complete with a tray ceiling, a charming windowed sitting nook, and two walk-in closets. The spa-inspired en-suite bath pampers with dual granite vanities, a deep soaking tub, and a step-in shower with a built-in bench. Two additional bedrooms with double closets share a stylish bathroom with a double vanity and tub/shower combo. A laundry room with built-in cabinets and a front-load washer and dryer adds convenience to the upper level.
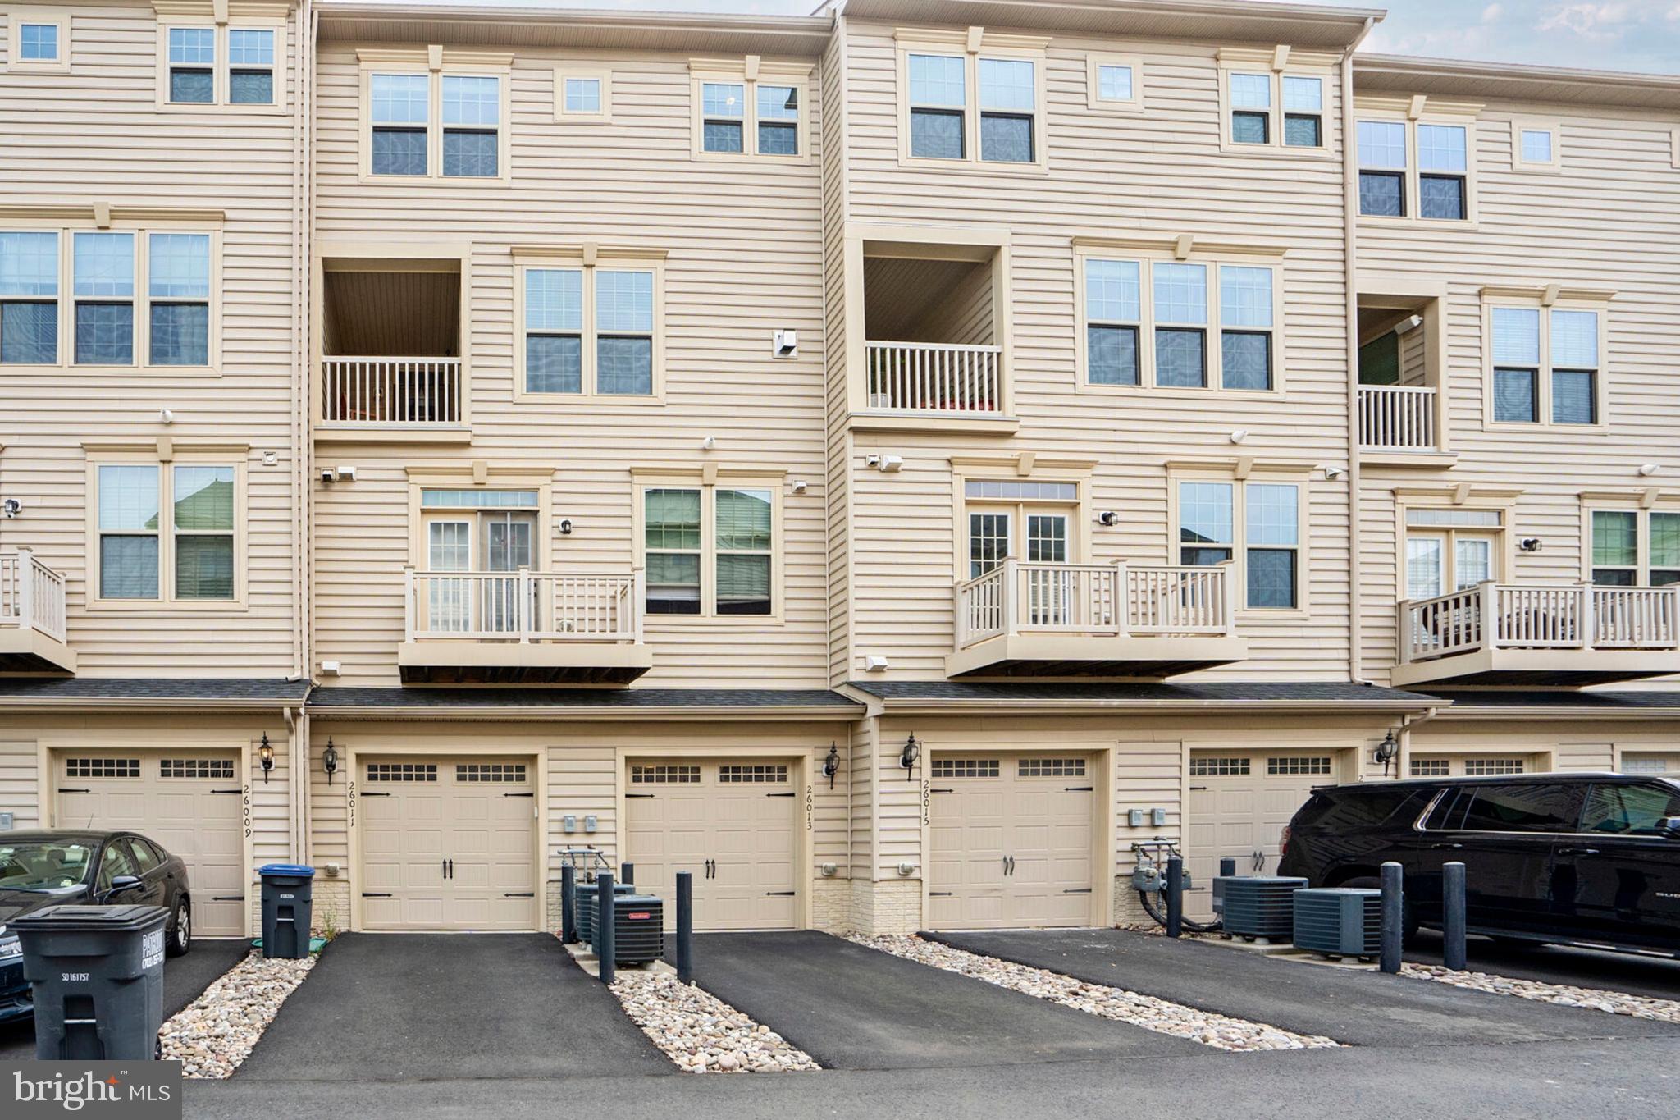
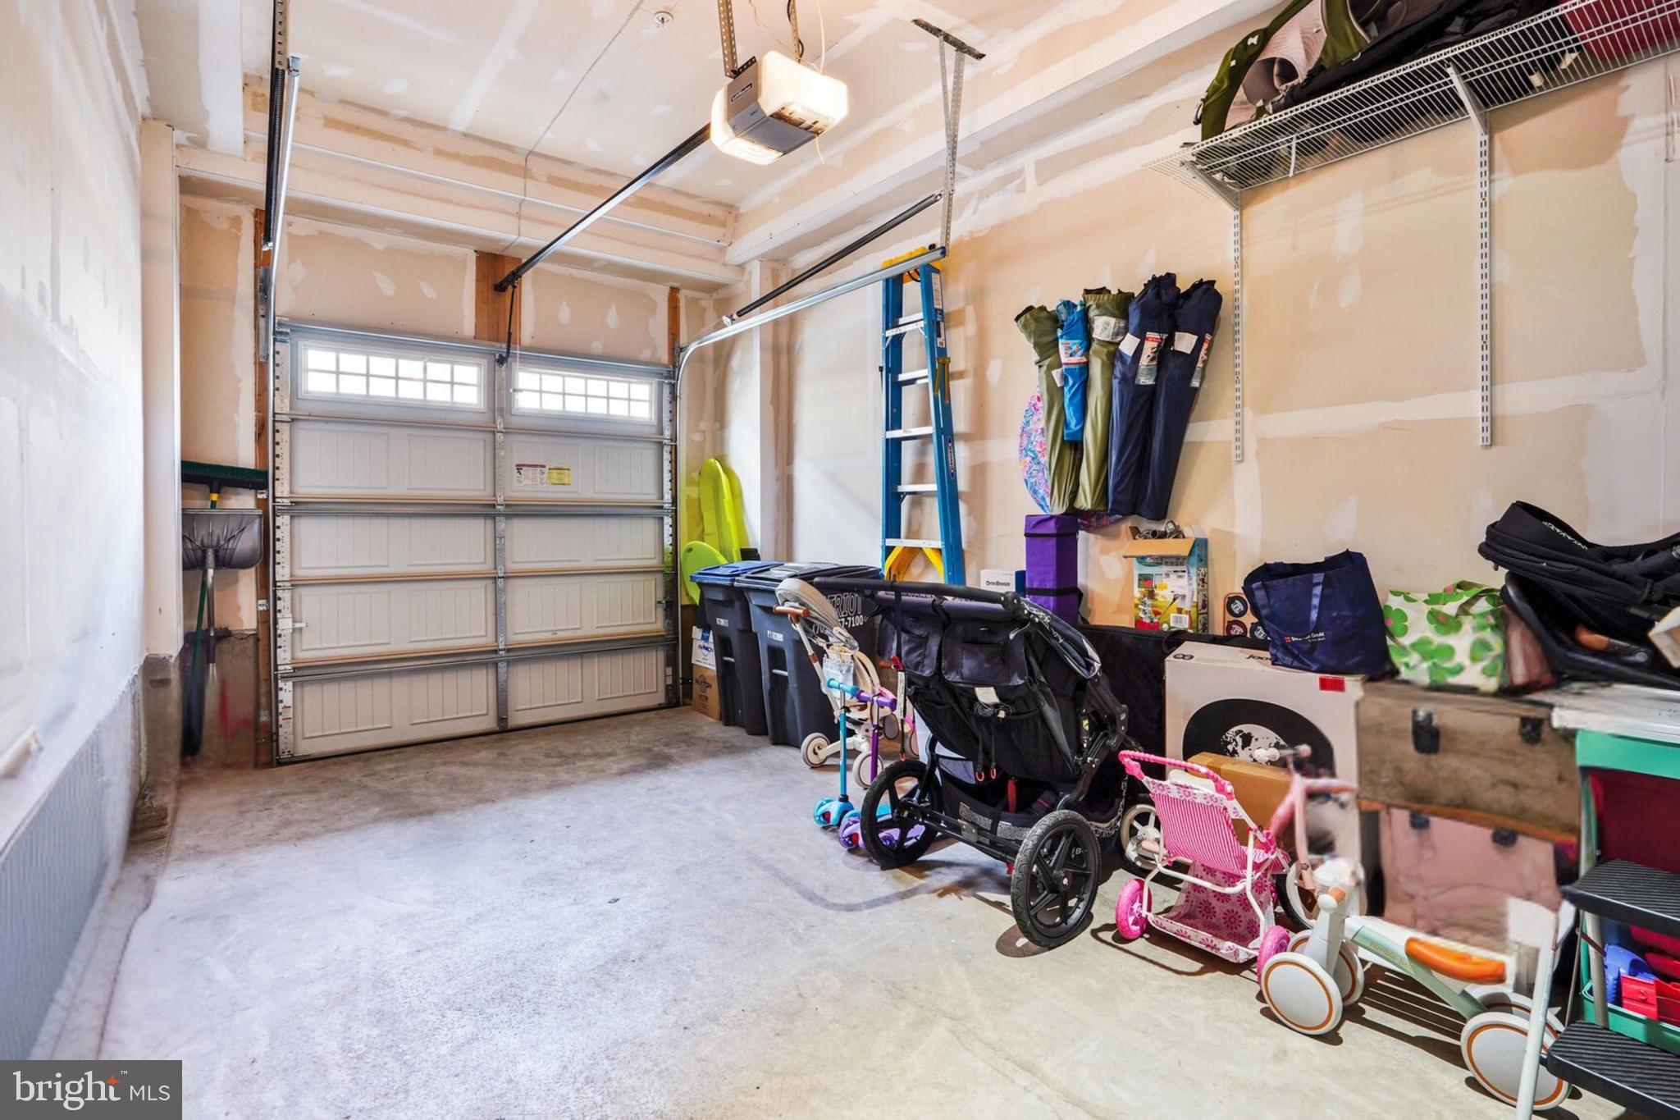
Additional highlights include a one-car garage with extra storage, a private driveway, and visitor parking. Blending modern elegance, comfort, and community amenities, this home is the perfect place to live, entertain, and unwind.
Don't miss your opportunity to experience the best of Virginia Manor living--schedule your tour today!