Description
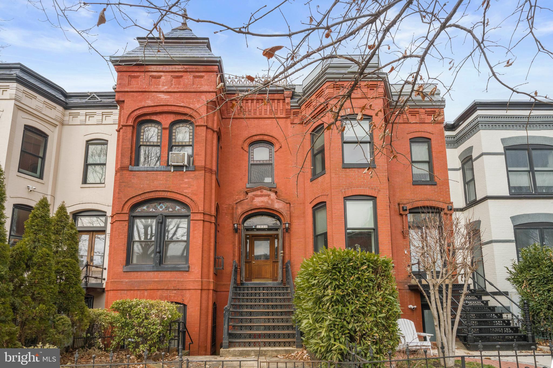
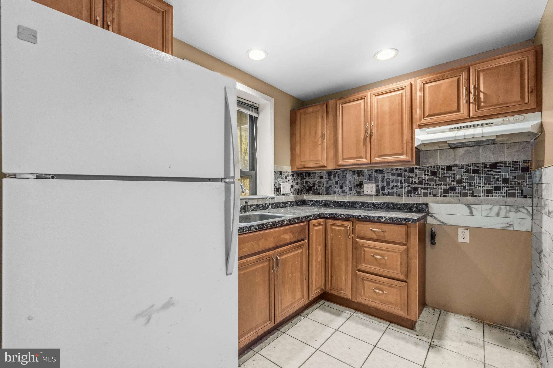
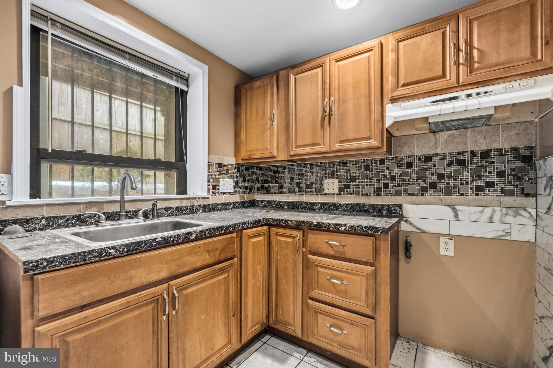
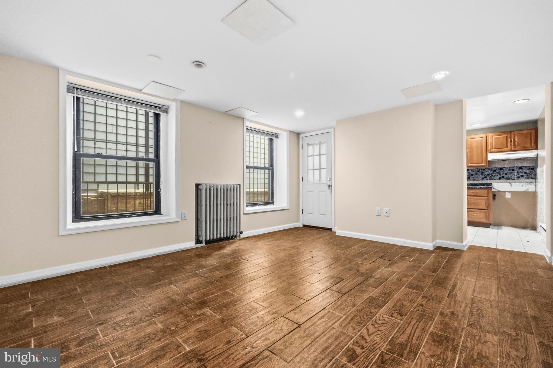
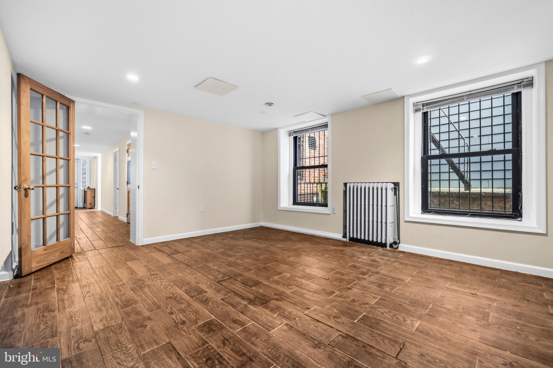
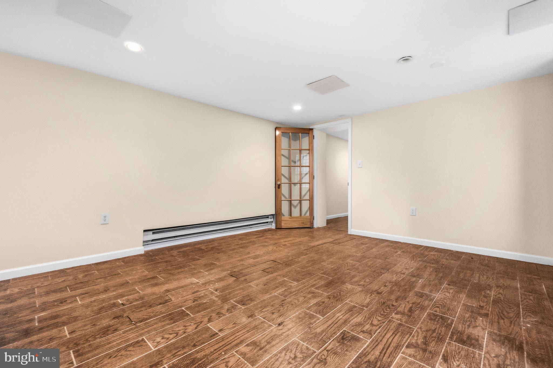
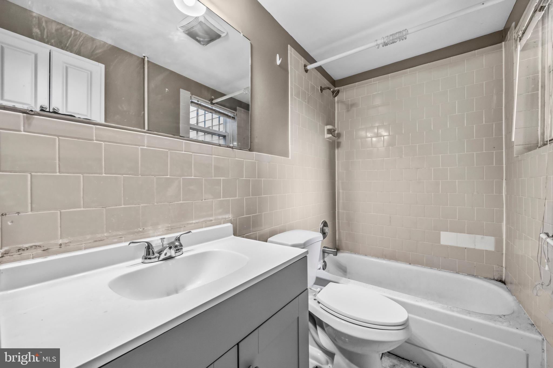
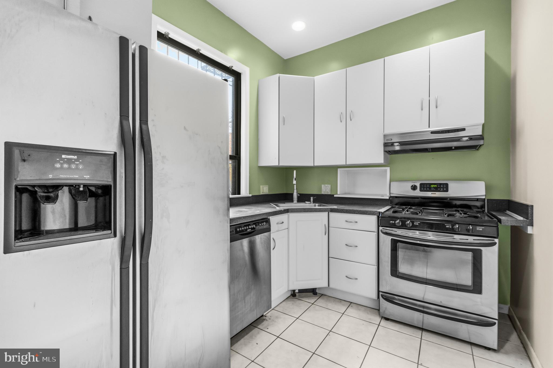
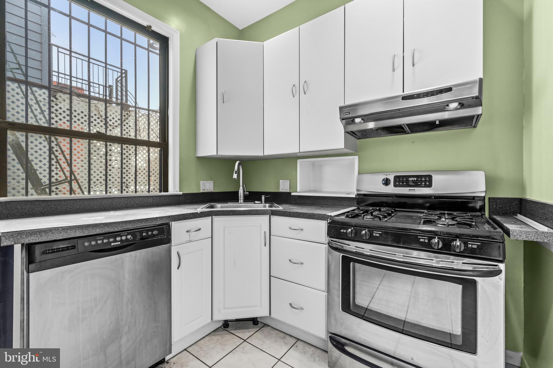
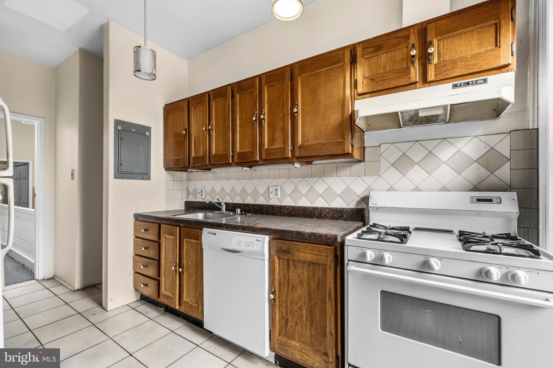
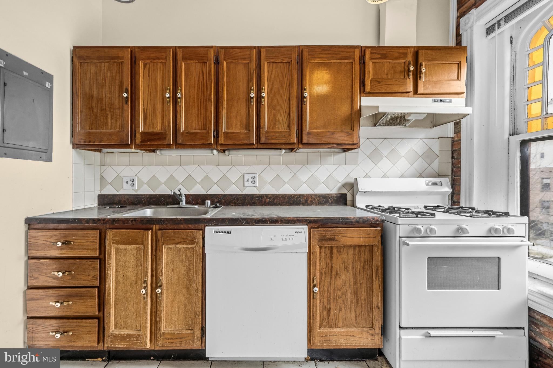
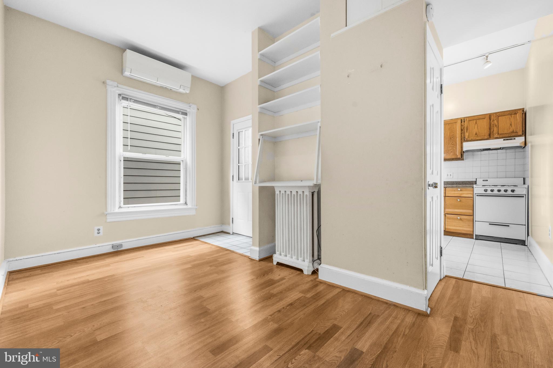
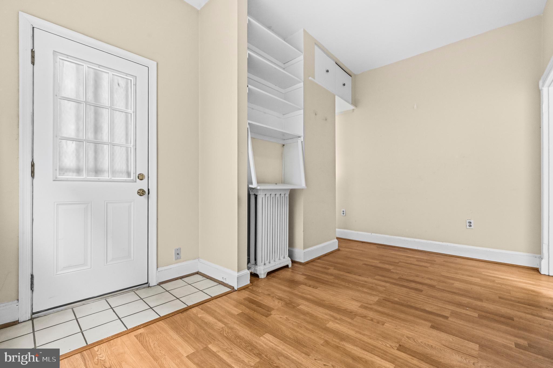
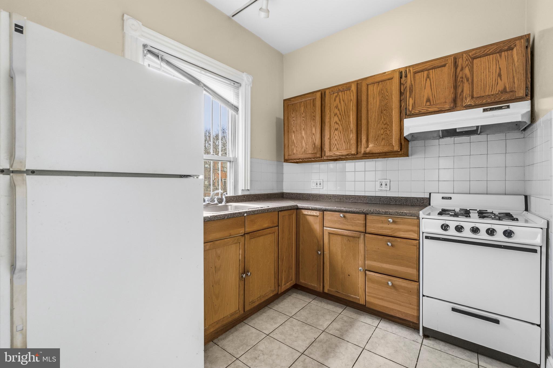
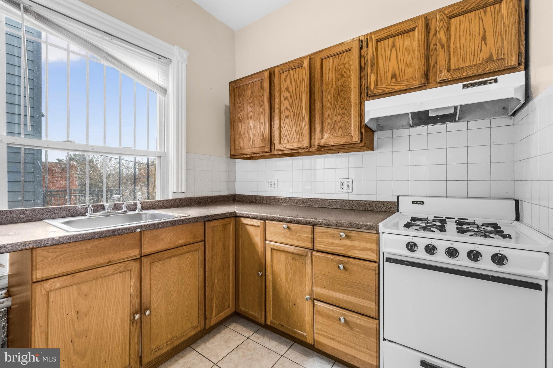
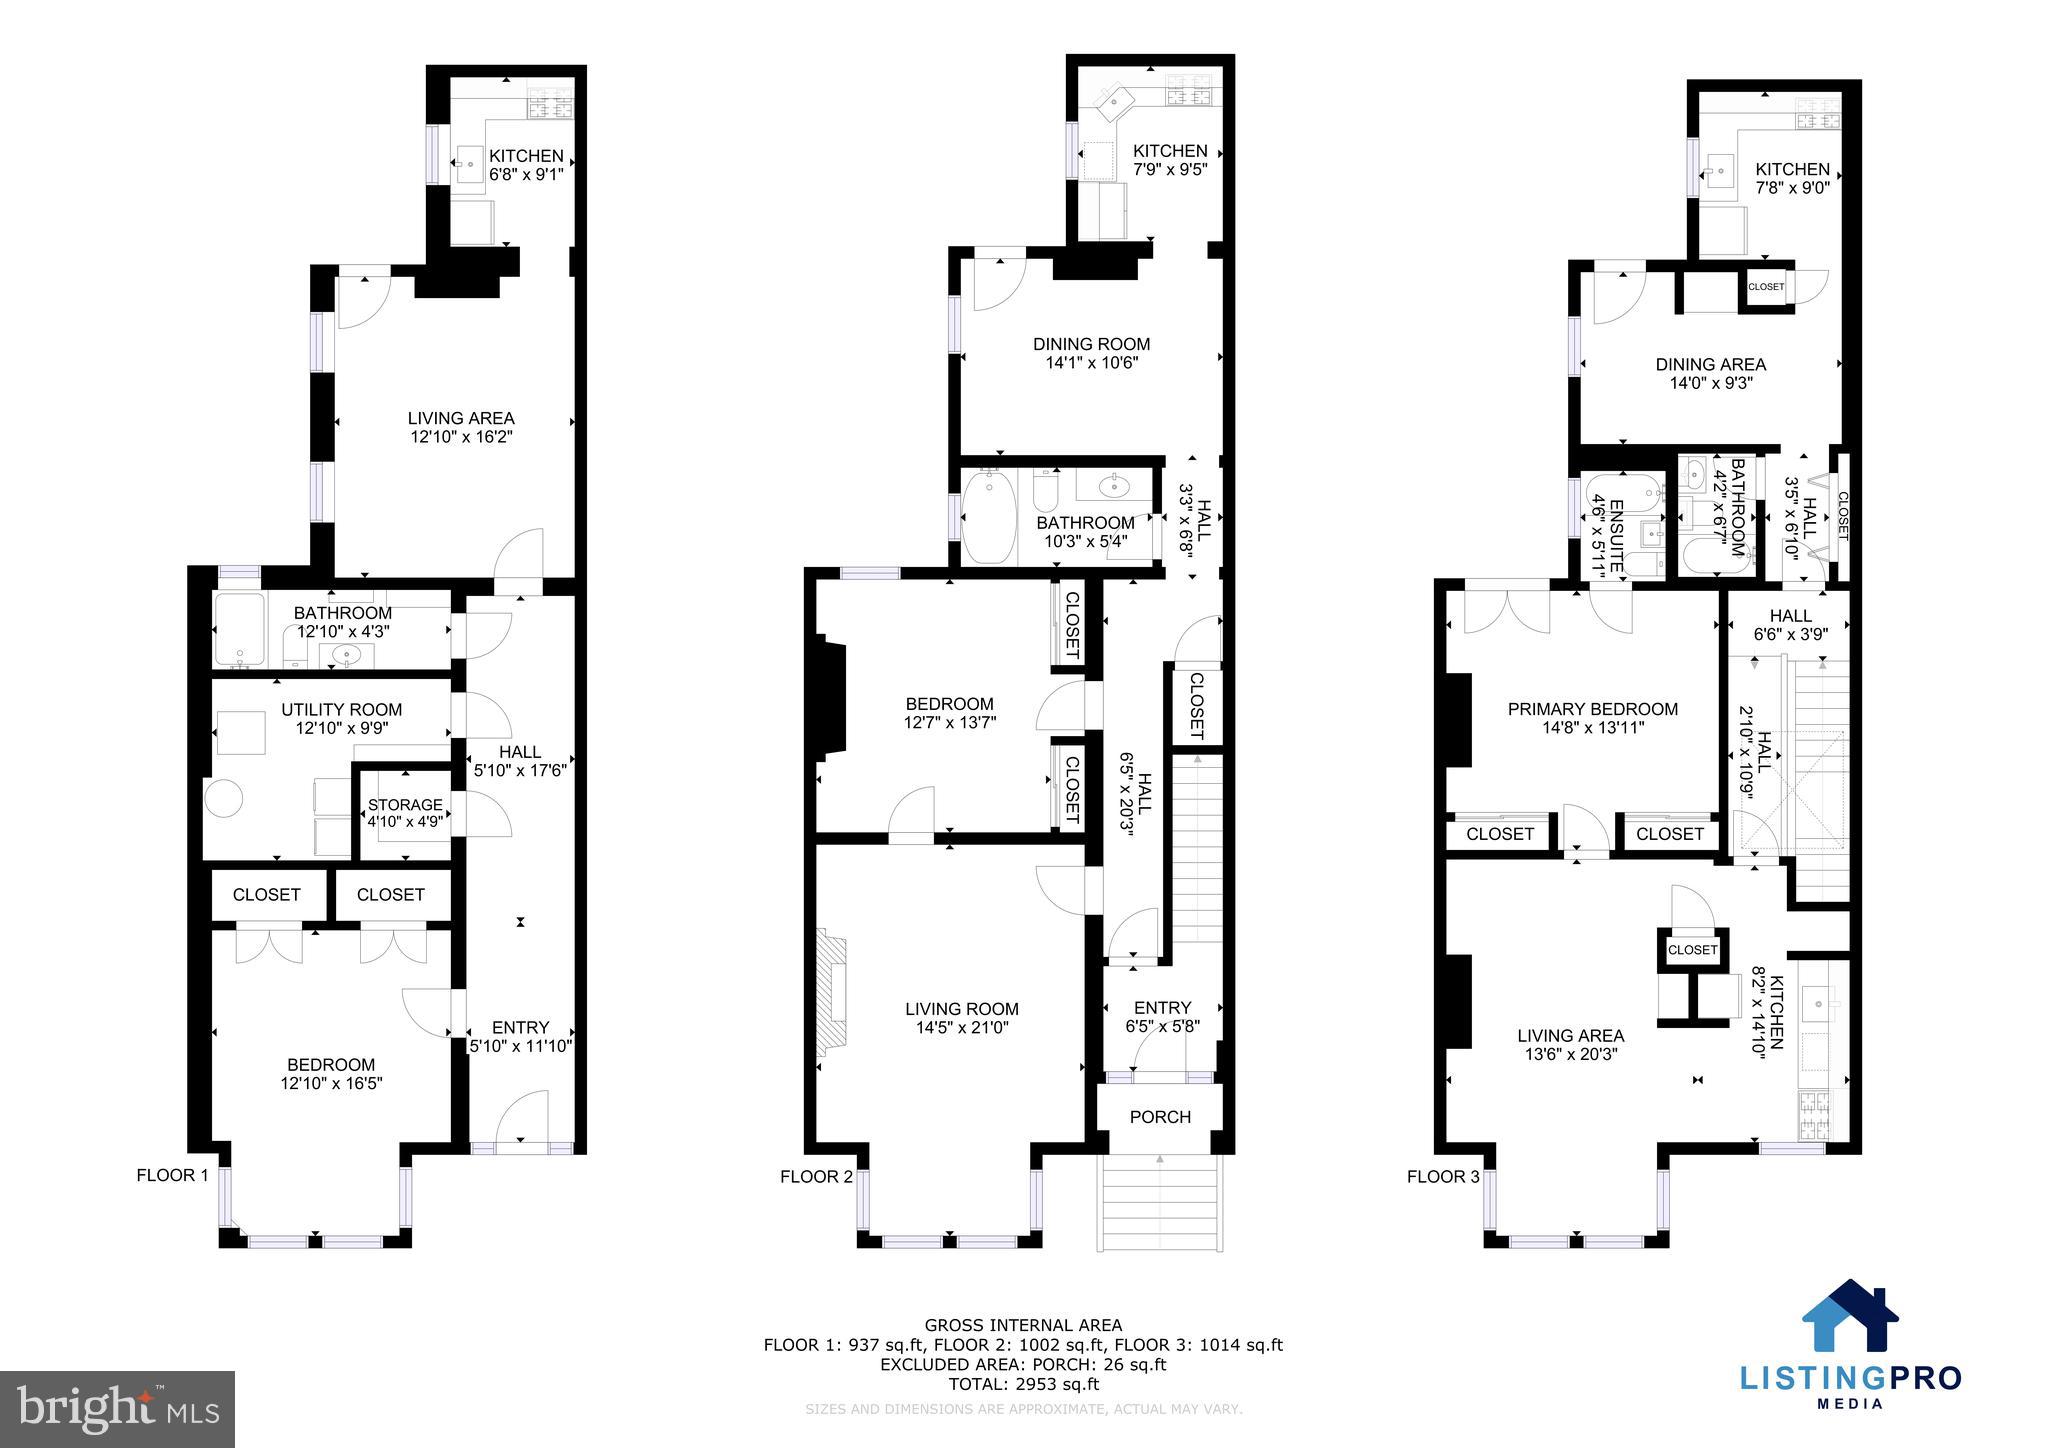
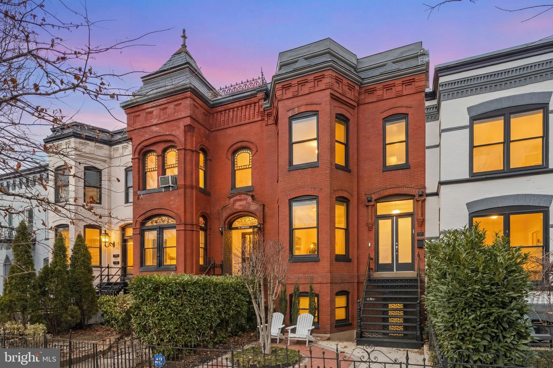
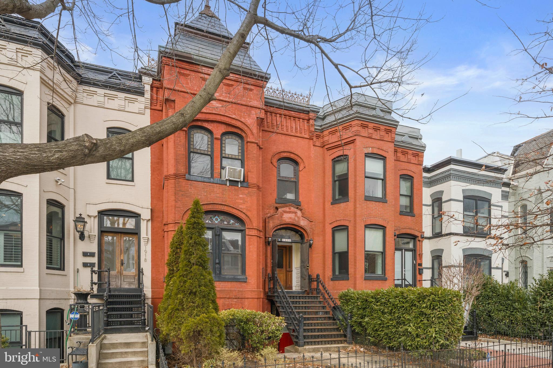

Positioned along one of Northwest Washington's most dynamic corridors, this classic rowhome presents a rare chance to reimagine a substantial property in a location that continues to evolve and appreciate. Currently configured as a 4-unit residence, the home offers immediate flexibility for investors -- while also presenting an exceptional canvas for conversion into a striking single-family residence with an income-producing lower level.
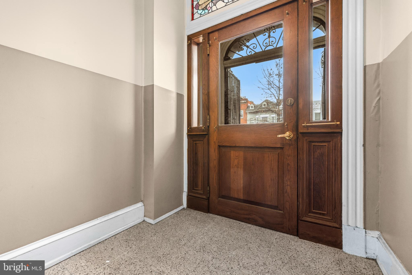
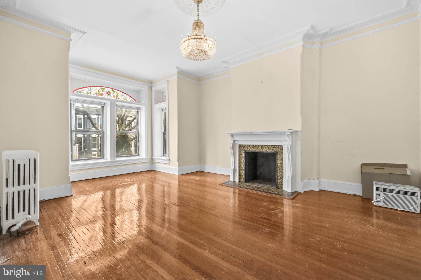
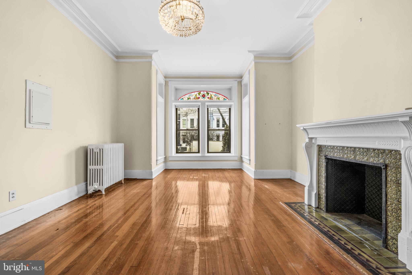
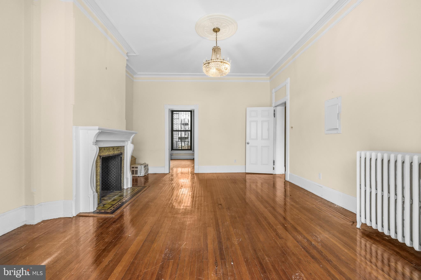
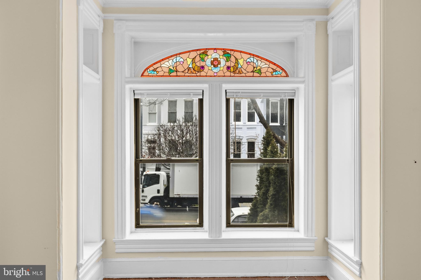
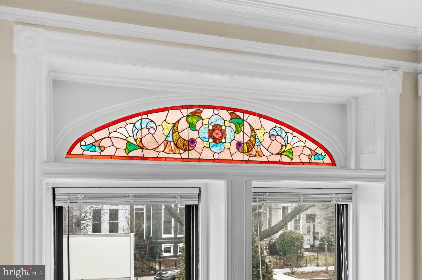
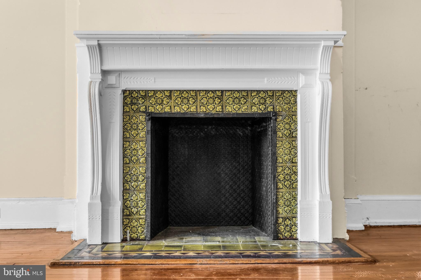
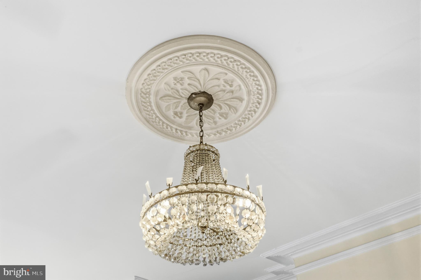
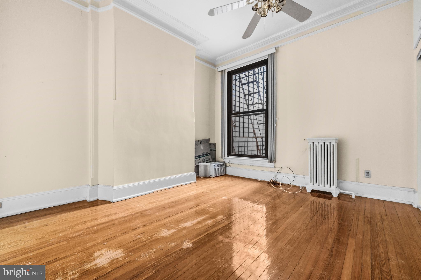
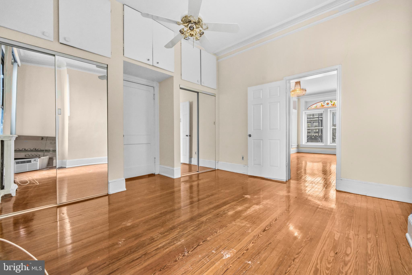
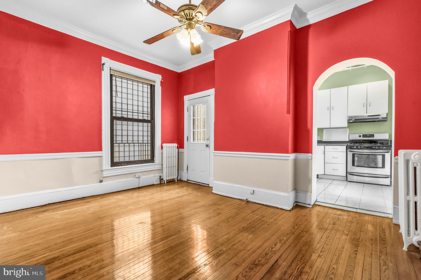
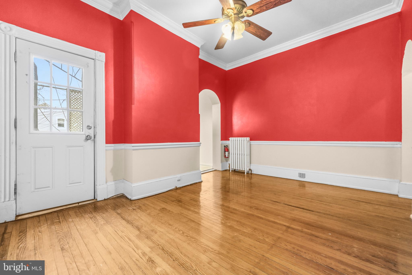
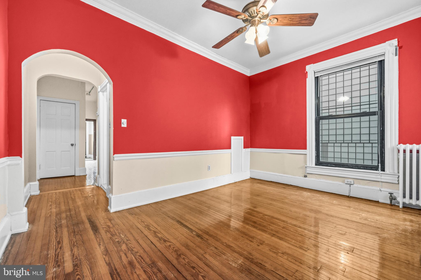
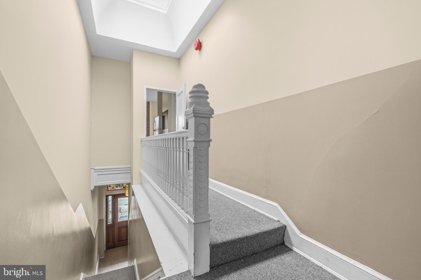
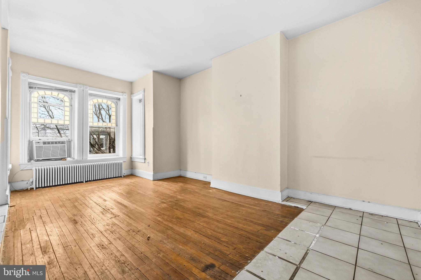
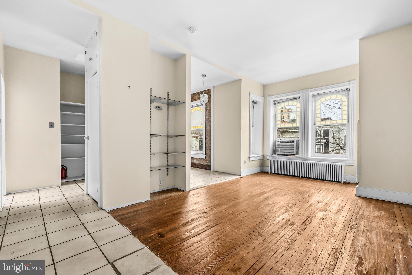
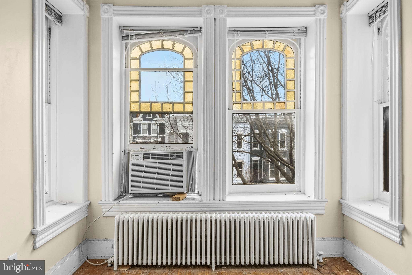
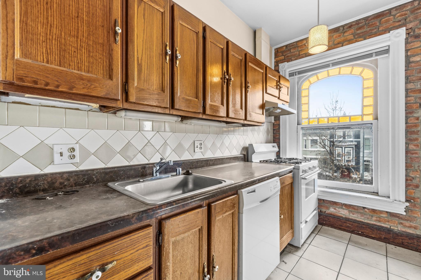
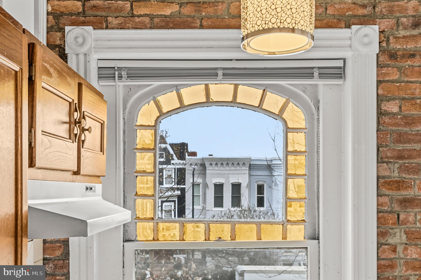
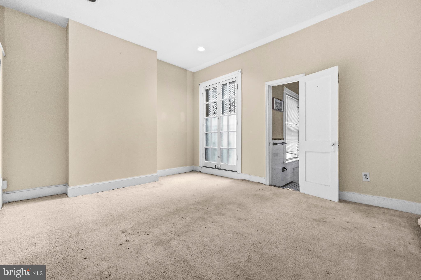
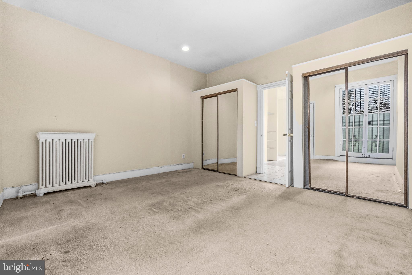
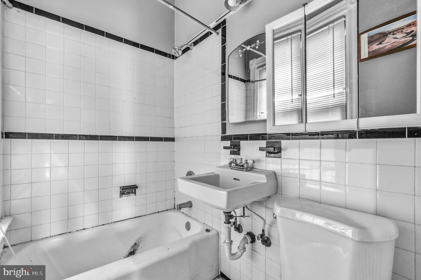
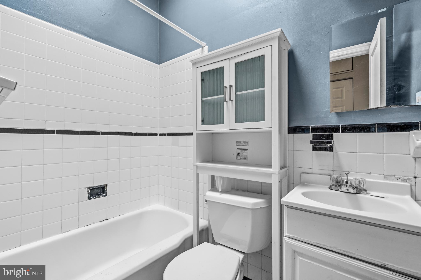
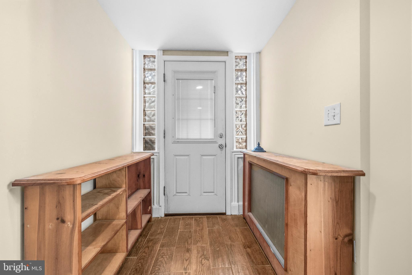
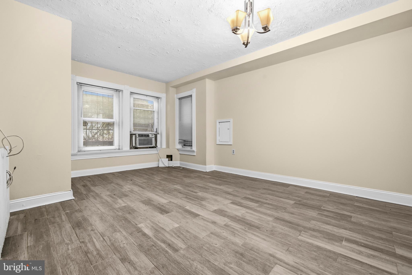
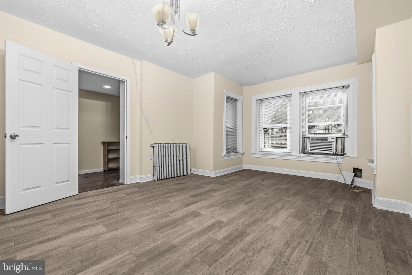
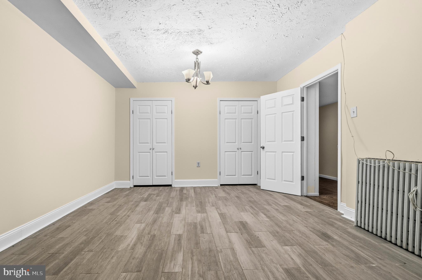
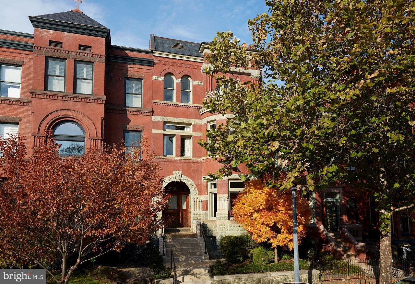
Behind its traditional facade, the property spans multiple levels with generous ceiling heights, original architectural character including original stained glass and mosaic floor in vestibule. The home has the kind of scale that is increasingly difficult to find at this price point. Whether your vision leans toward restoring period charm, introducing modern design elements, or crafting a seamless blend of both, the structure provides the bones and proportions to support a thoughtful transformation.
For buyers seeking a primary residence, the layout naturally lends itself to a spacious single-family home complemented by a private rental suite, guest quarters, or au pair level -- an approach that can offset ownership costs while preserving long-term flexibility. Investors, meanwhile, will recognize the potential to reposition the asset in a neighborhood defined by vibrant dining, retail, and convenient Metro access.
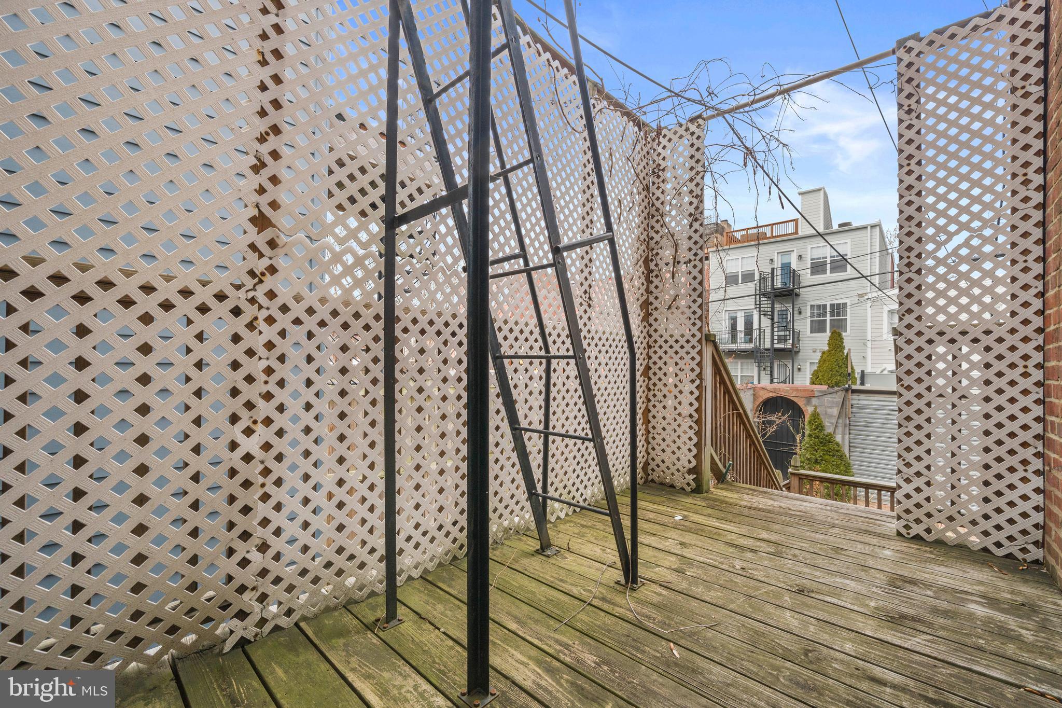
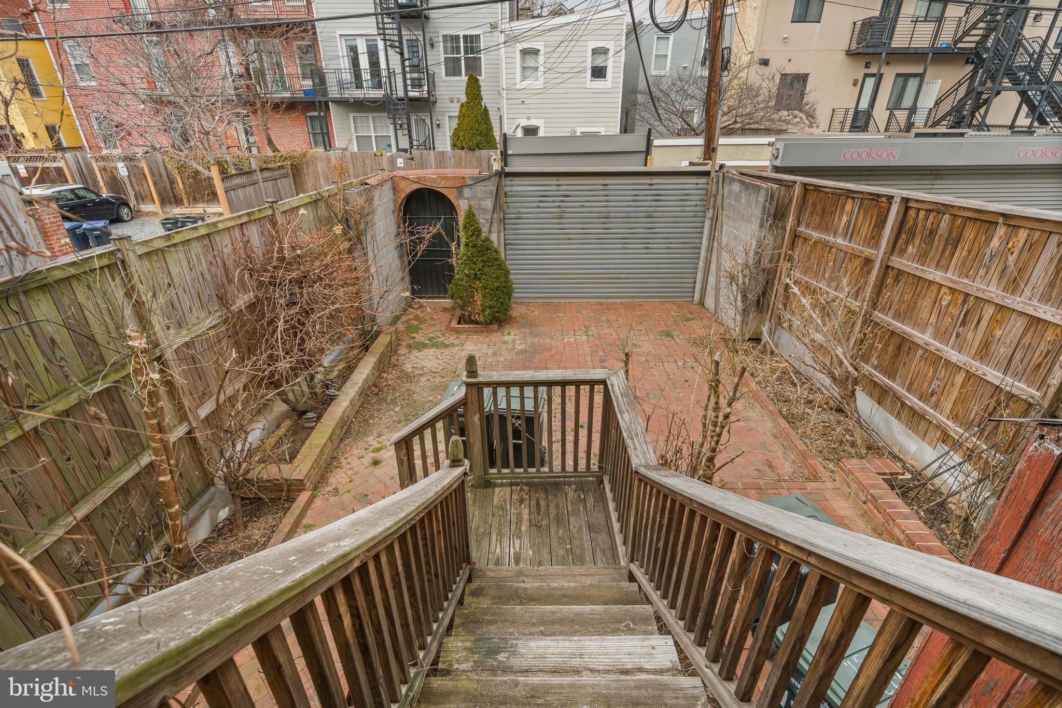
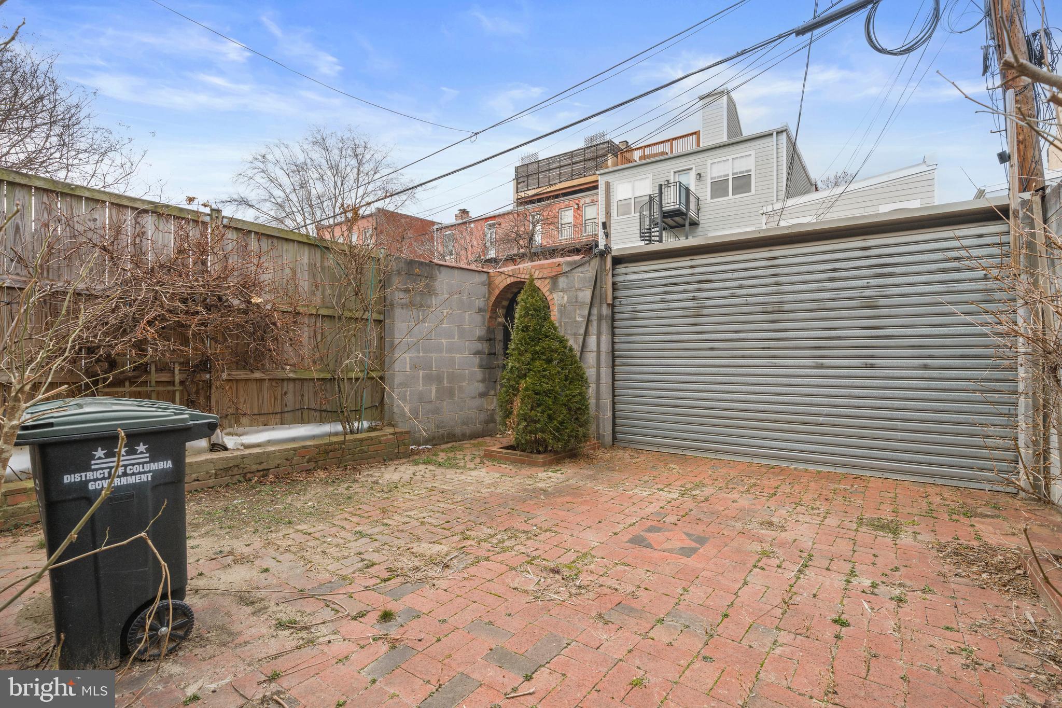
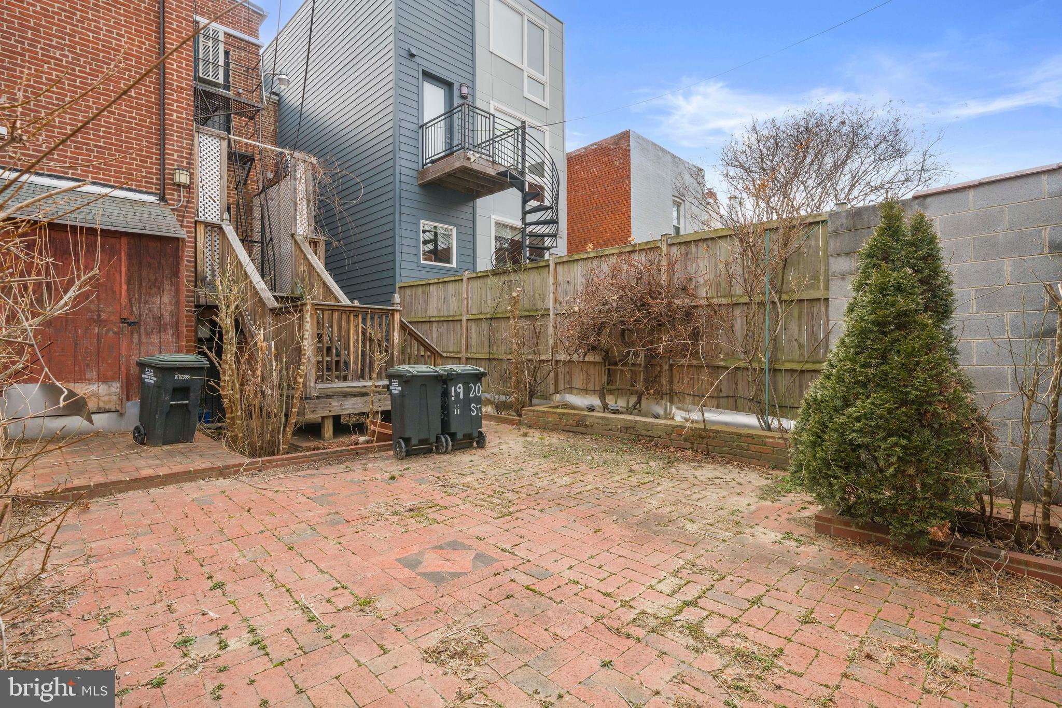
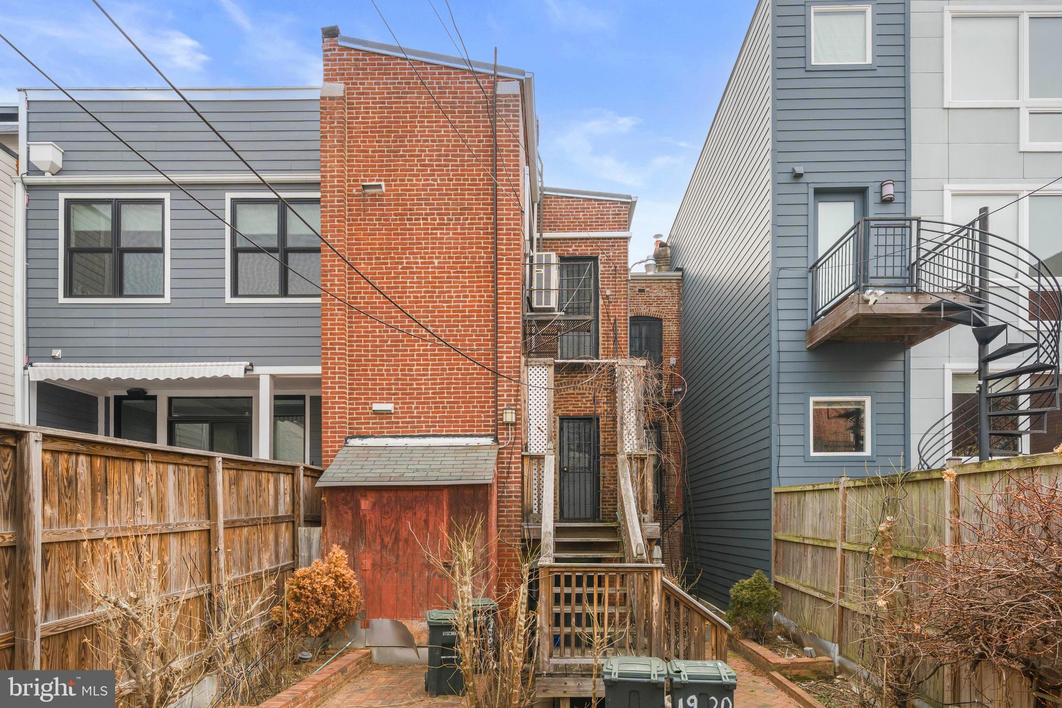
A standout feature is the expansive rear yard, offering rare outdoor space for gardening, entertaining, or future enhancement. The property currently includes one-car parking, with ample room to create two-car parking if desired -- a valuable amenity in this central location and an added layer of long-term value.
Located just moments from the energy of the U Street and Shaw corridors, residents enjoy proximity to acclaimed restaurants, neighborhood cafes, boutique fitness studios, and everyday conveniences -- all while benefiting from strong rental demand and enduring neighborhood appeal.
Property highlights:
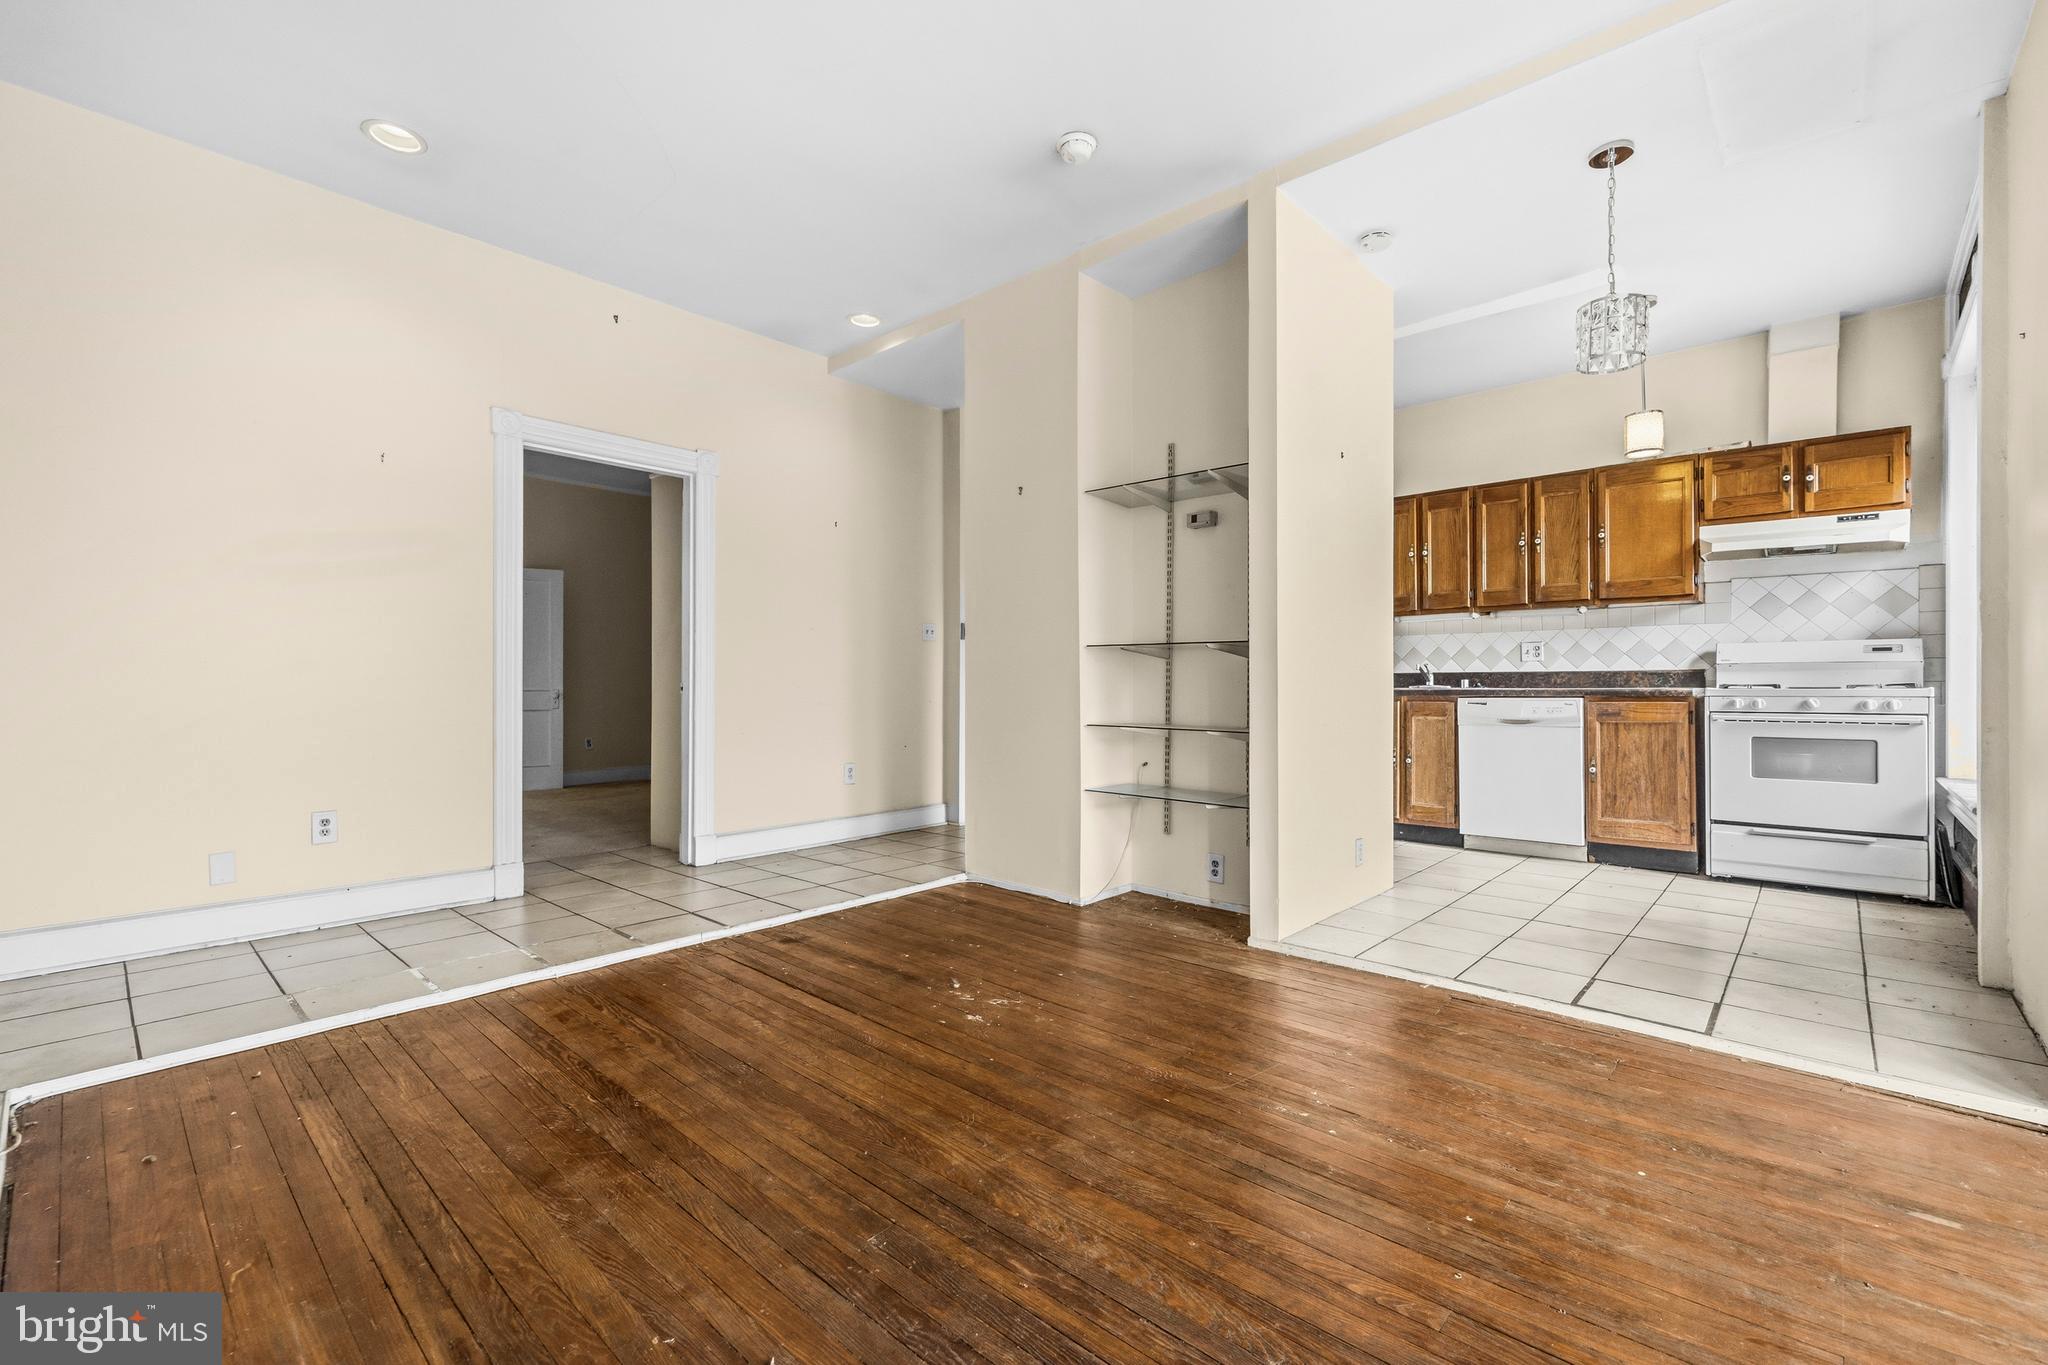
* Currently configured as multi-unit with conversion potential
* Ideal single-family layout with income-producing lower level
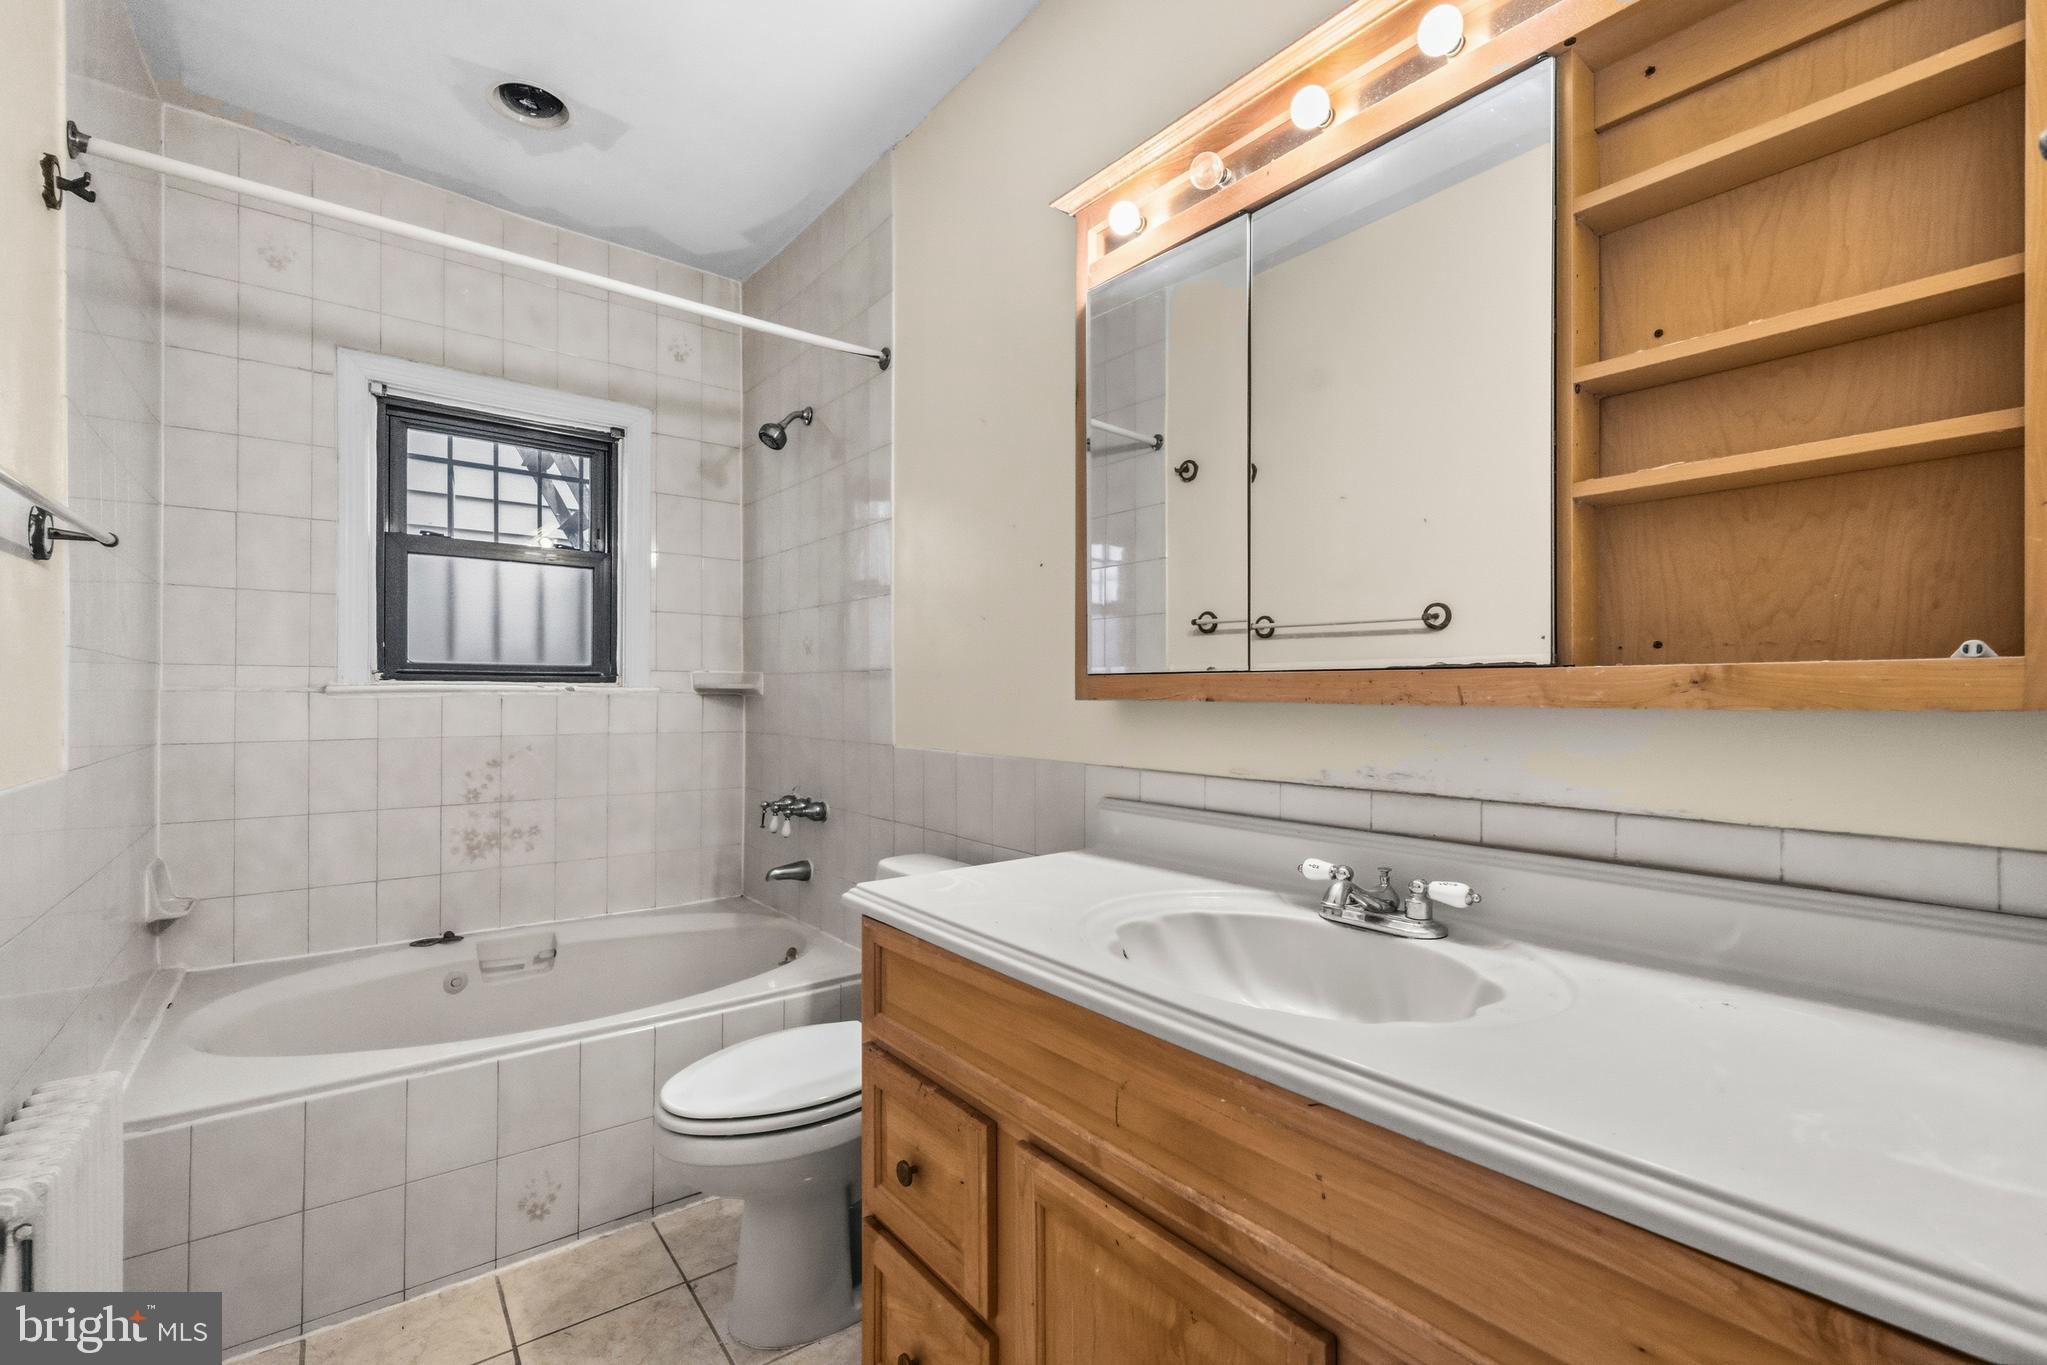
* Renovation opportunity for end-users and investors alike
* Generous scale, ceiling height, and architectural character
* Large backyard with existing one-car parking and potential for two
* Central location near Metro, dining, retail, and neighborhood amenities
A property with this level of versatility -- and this address -- is increasingly rare. For those with vision, 1920 11th St NW represents not just a renovation project, but an opportunity to create something truly special.