Leave a Message

Thank you for your message. We will be in touch with you shortly.

1515 15TH STREET NW 422
VIEW PHOTOS
$1,700,000

1515 15TH STREET NW 422

3 Beds 3 Baths 1,853 Sq.Ft.

Description

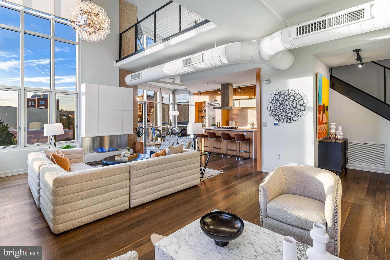
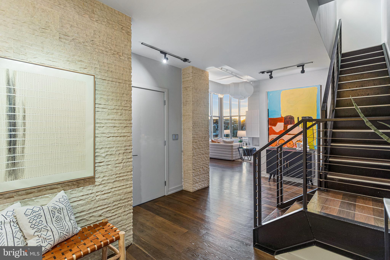
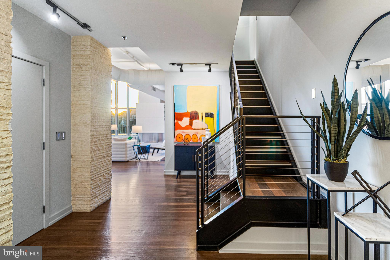
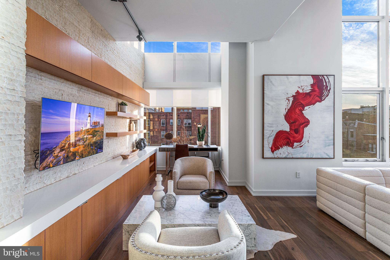
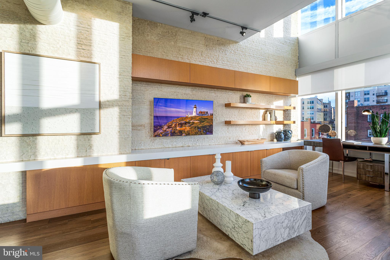
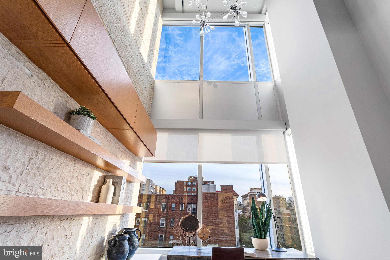
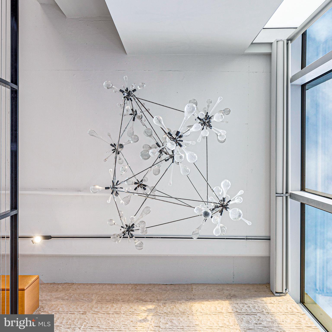
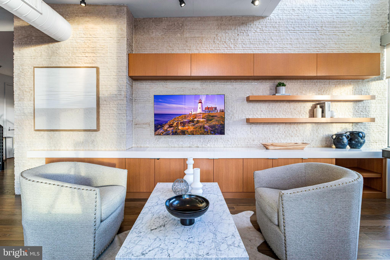
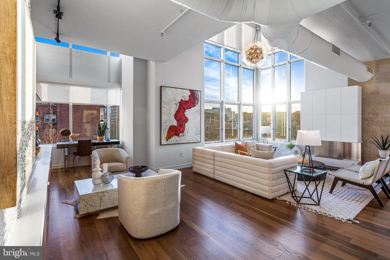
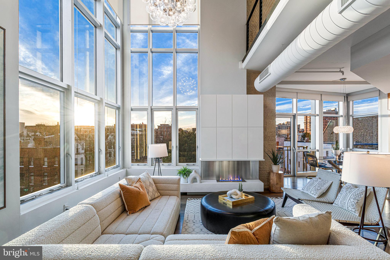
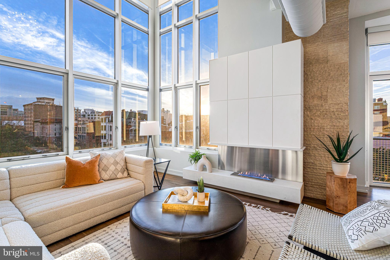
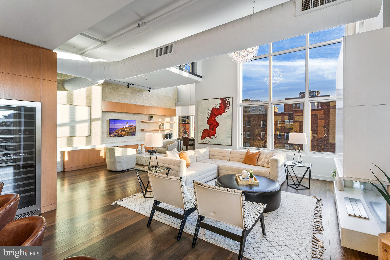
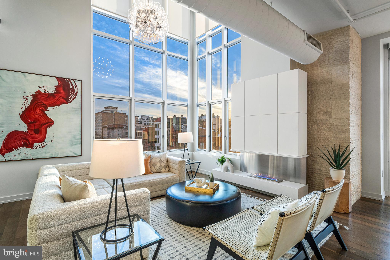
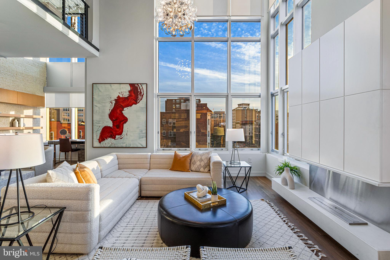
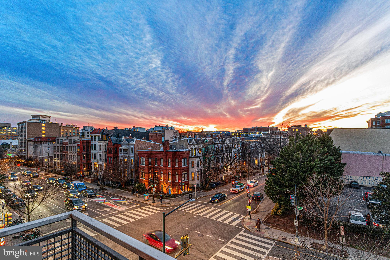
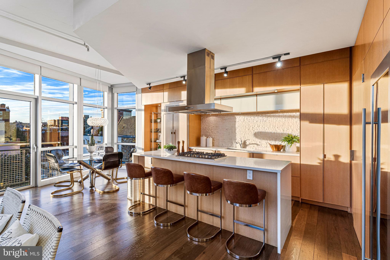
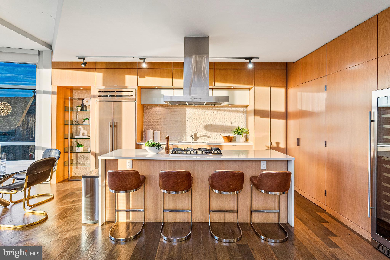
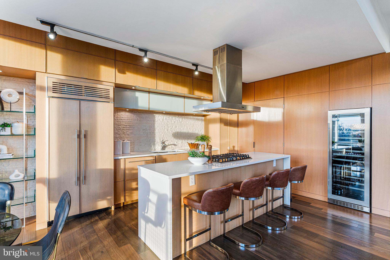
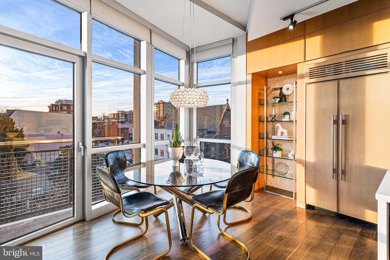
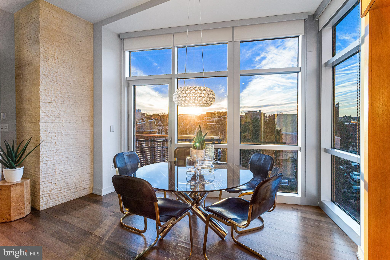
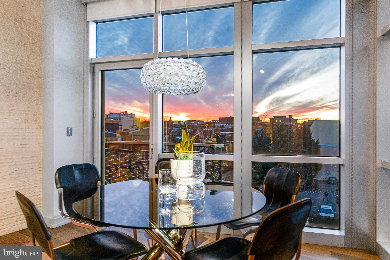
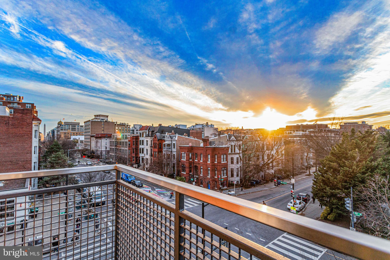
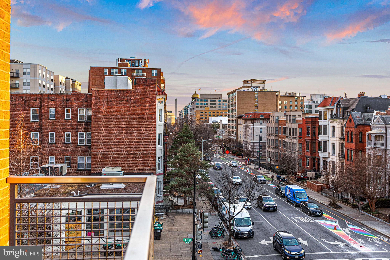
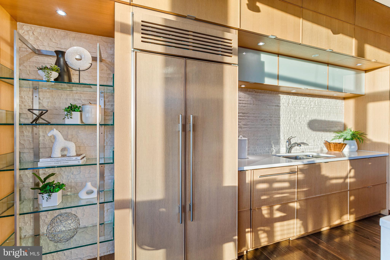
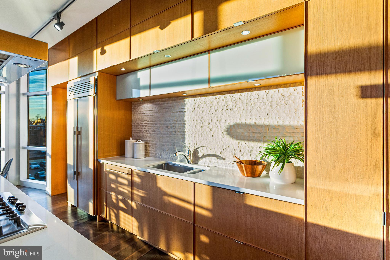
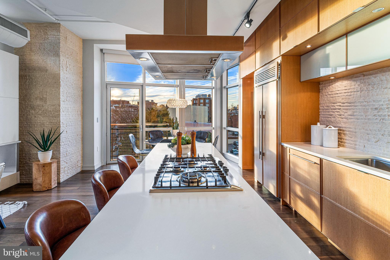
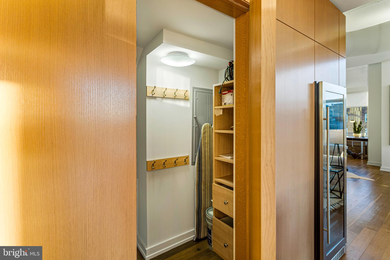
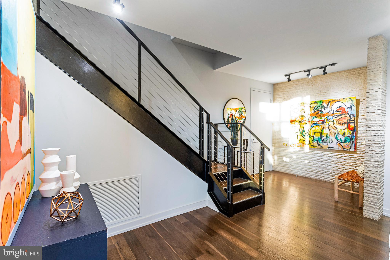
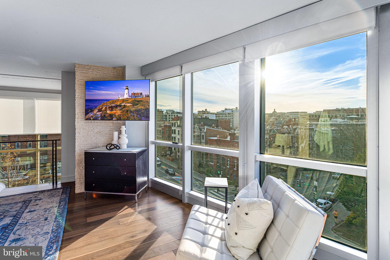
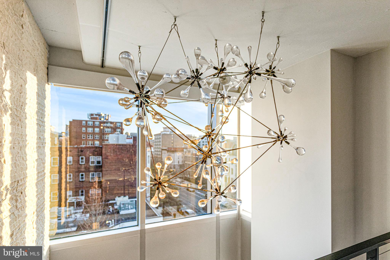
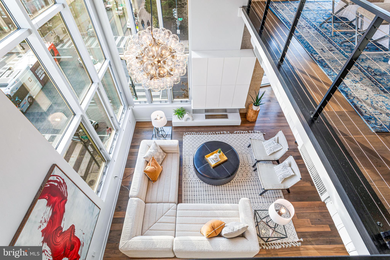
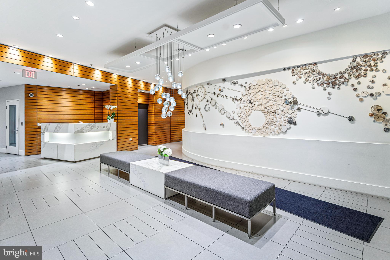
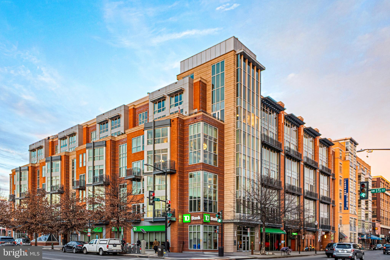
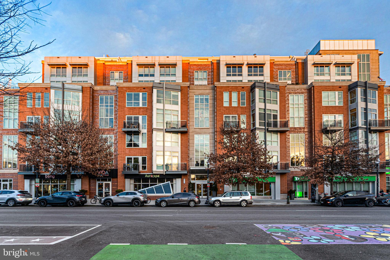
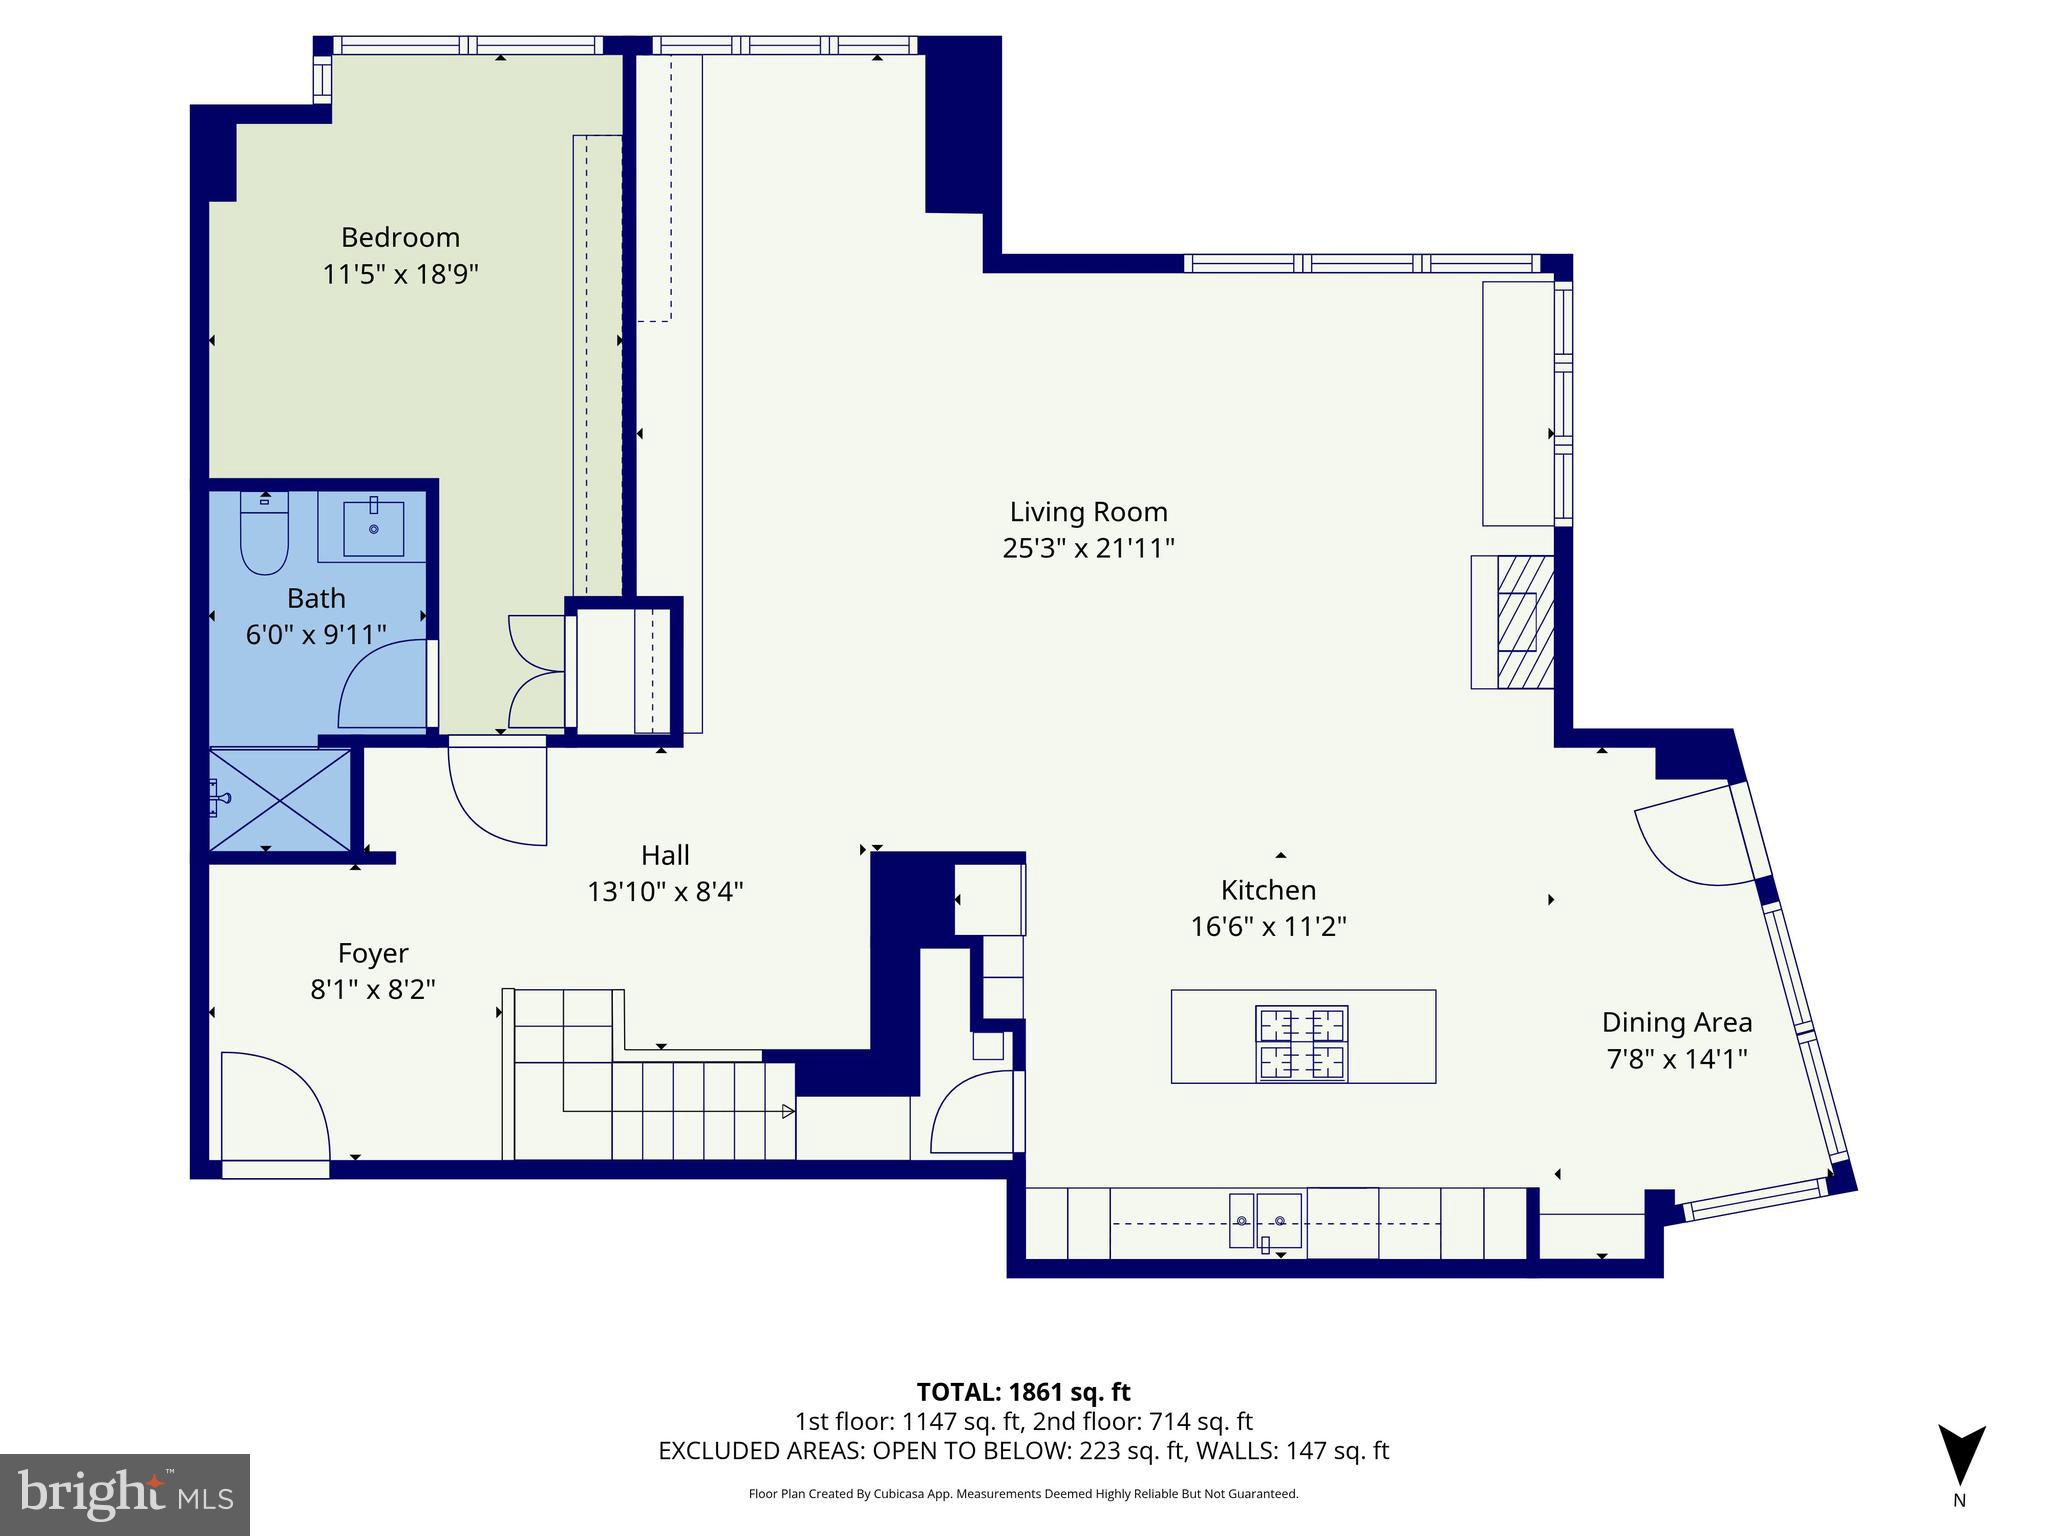
THE METROPOLE - ELEVATED CITY LIVING. Exceptional corner loft residence with soaring ceilings and walls of floor-to-ceiling windows capturing beautiful southern and western light at the intersection of 15th & P Streets. The expansive living and dining area makes a striking first impression, featuring a statement chandelier, custom fireplace feature, marble accent walls, and automatic window treatments throughout. A chef-caliber kitchen anchors the space with an oversized island ideal for gathering, integrated Bosch appliances, gas range, quartz countertops, 84" wine refrigerator, and a cleverly concealed pantry seamlessly built into custom cabinetry. Step onto the Juliet balcony for Monument views and vibrant city scenery below.

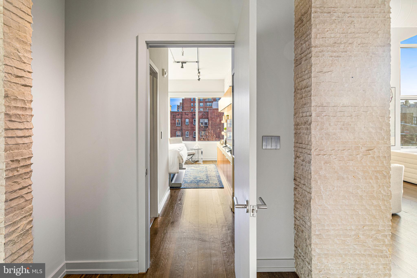
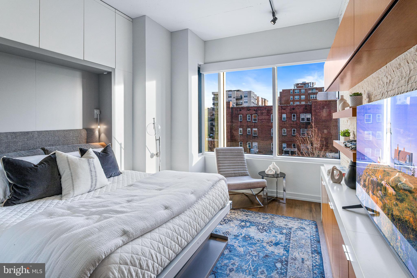
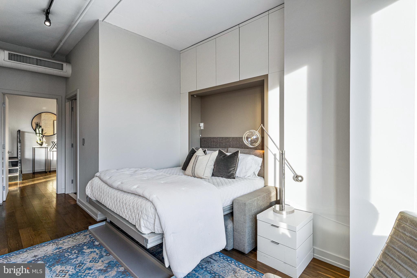
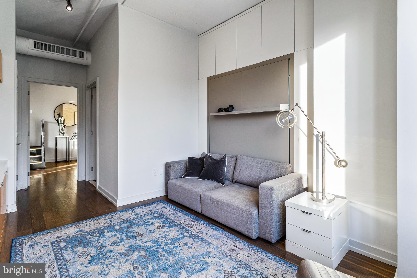
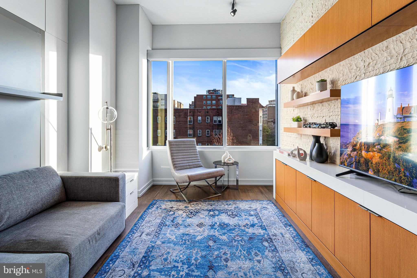
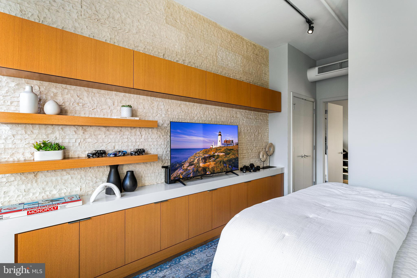
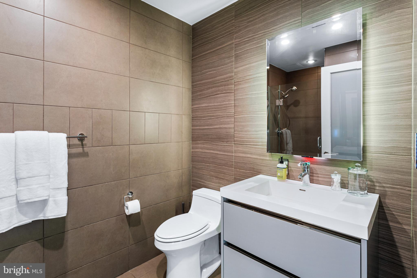
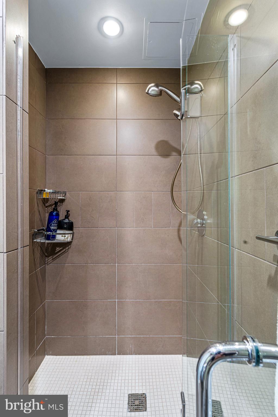
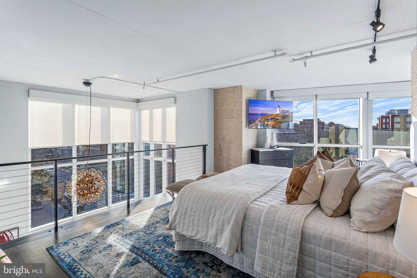
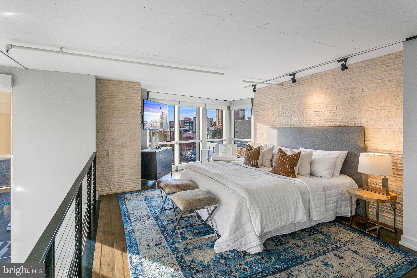
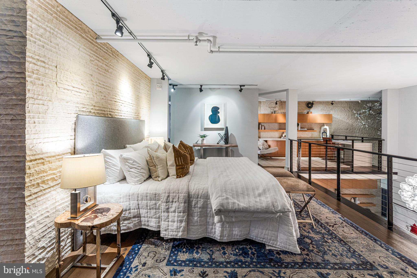
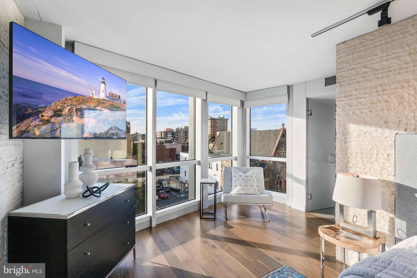
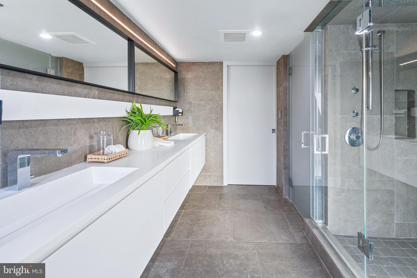
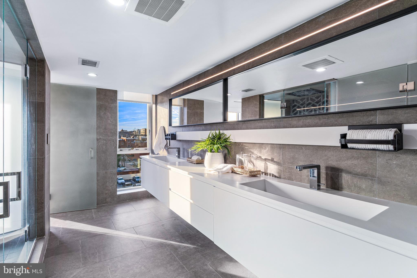
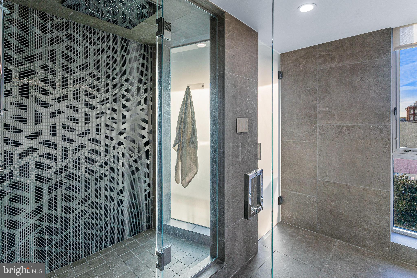
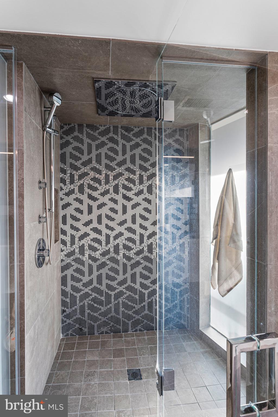
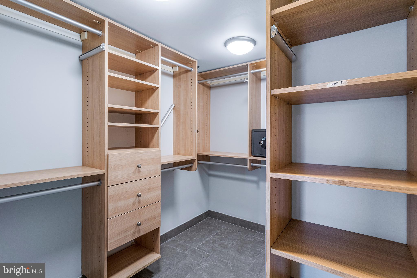
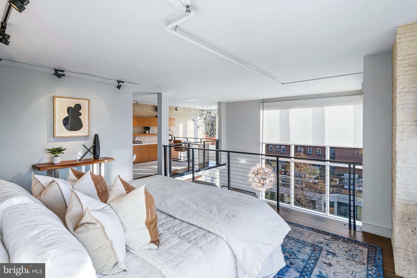
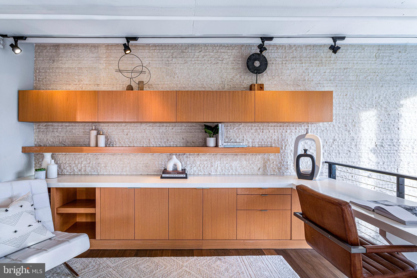
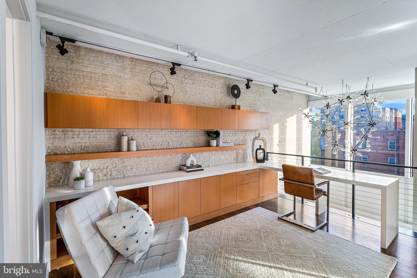
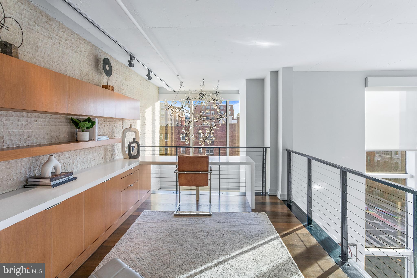
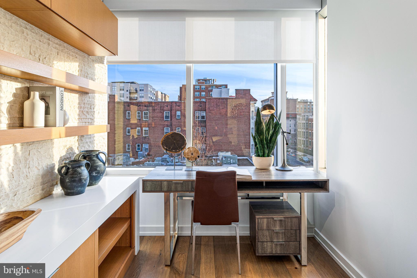
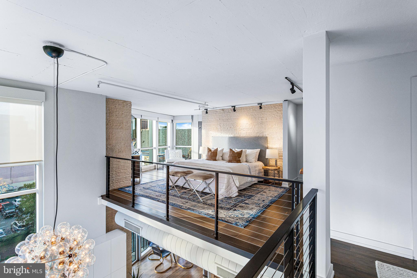
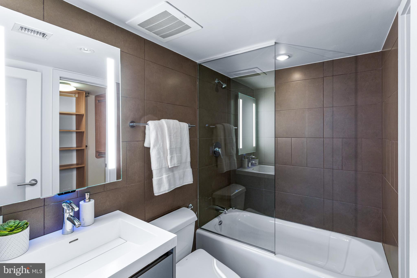
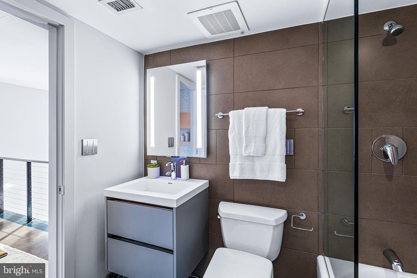
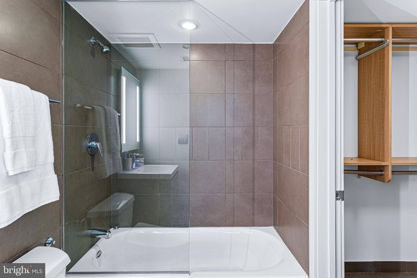
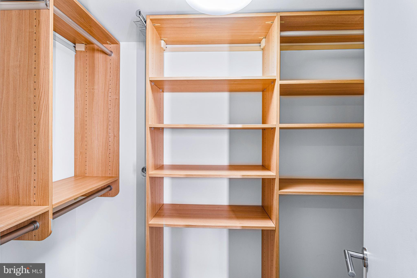
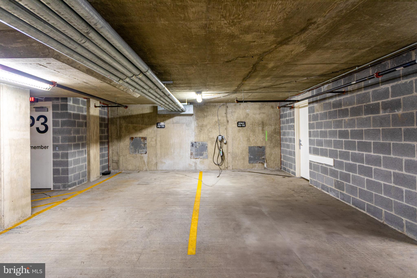
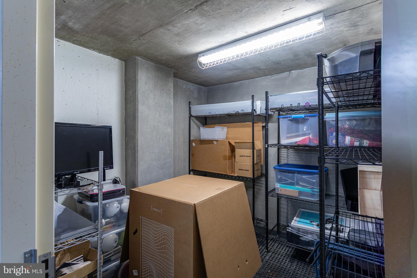
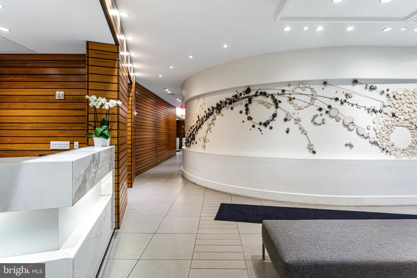
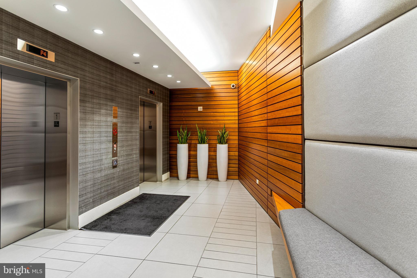
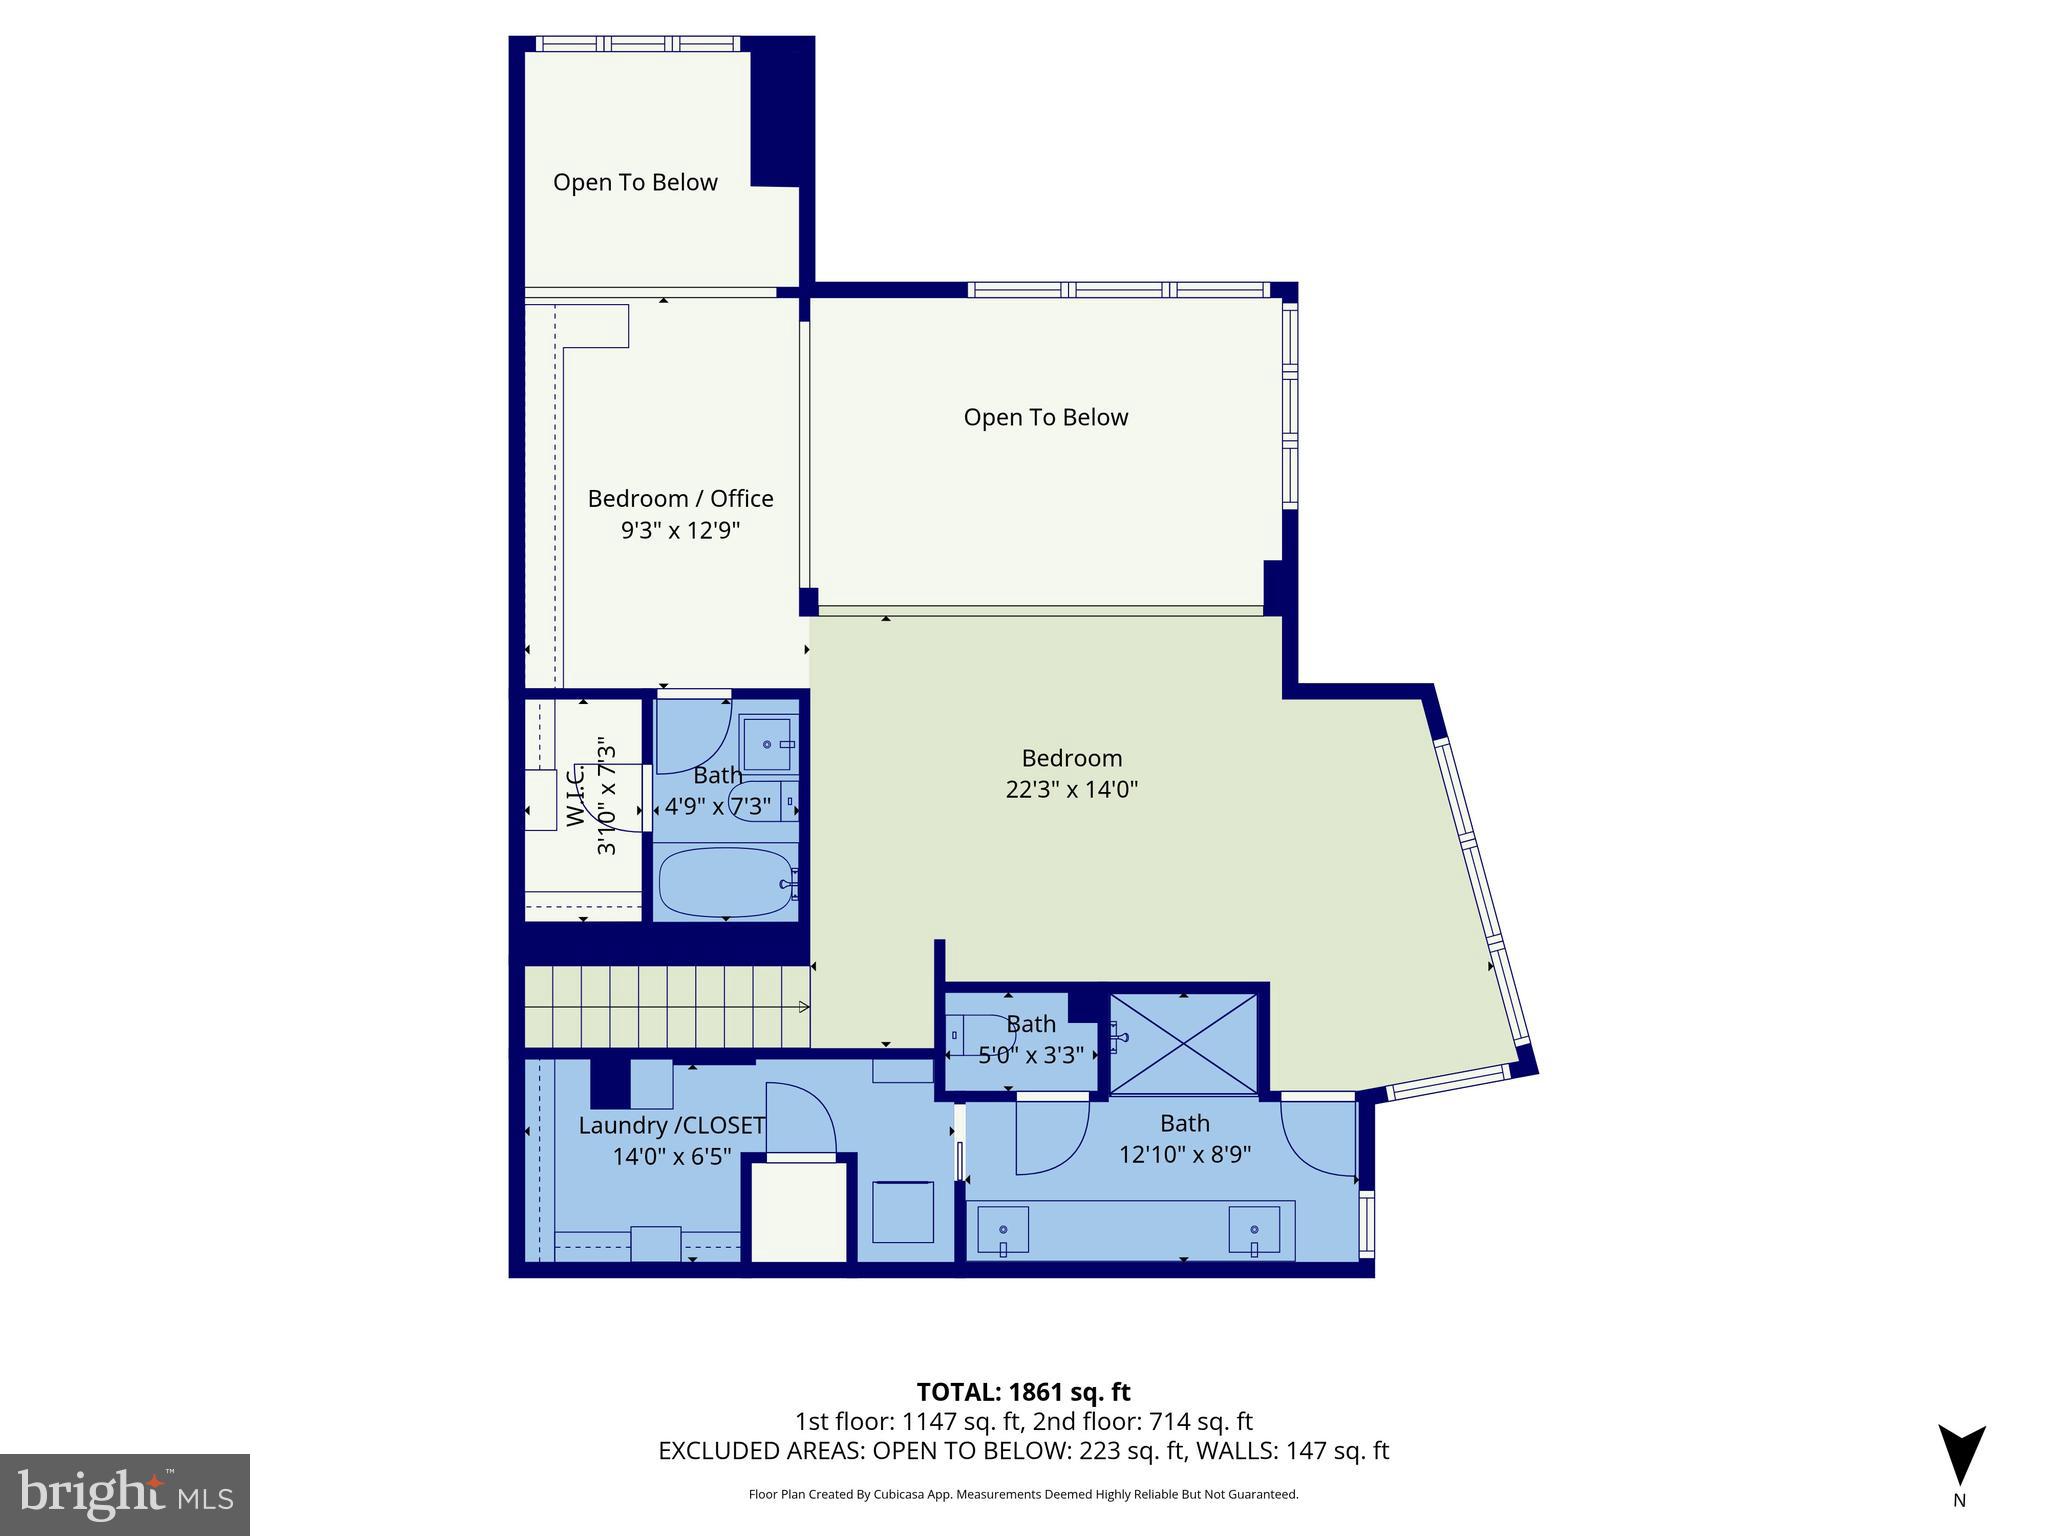
The main level offers a flexible bedroom with custom built-ins and a custom Murphy bed, perfectly suited as a guest suite, office, or additional living space. Upstairs, the tranquil primary suite delivers a spa-inspired bath with double vanity, large walk-in closet, and elegant marble detailing, and boasting a signature Metropole bay window sitting area with additional Monument views. A loft-style third bedroom or office has an ensuite bath, custom cabinetry, built-in desk also overlooks the living space below. Two secure garage parking spaces and a large private storage room complete this rare offering, all within an amenity-rich building just steps from Whole Foods and the best of 14th Street dining, shopping, and lifestyle.

Share Property

Location

1515 15TH STREET NW 422, WASHINGTON, DC 20005

Status

Sold
Daniel Brewer

Daniel Brewer

TITLE

Principal | Real Estate Advisor

PHONE

202.277.9099

Property Amenities

Interior
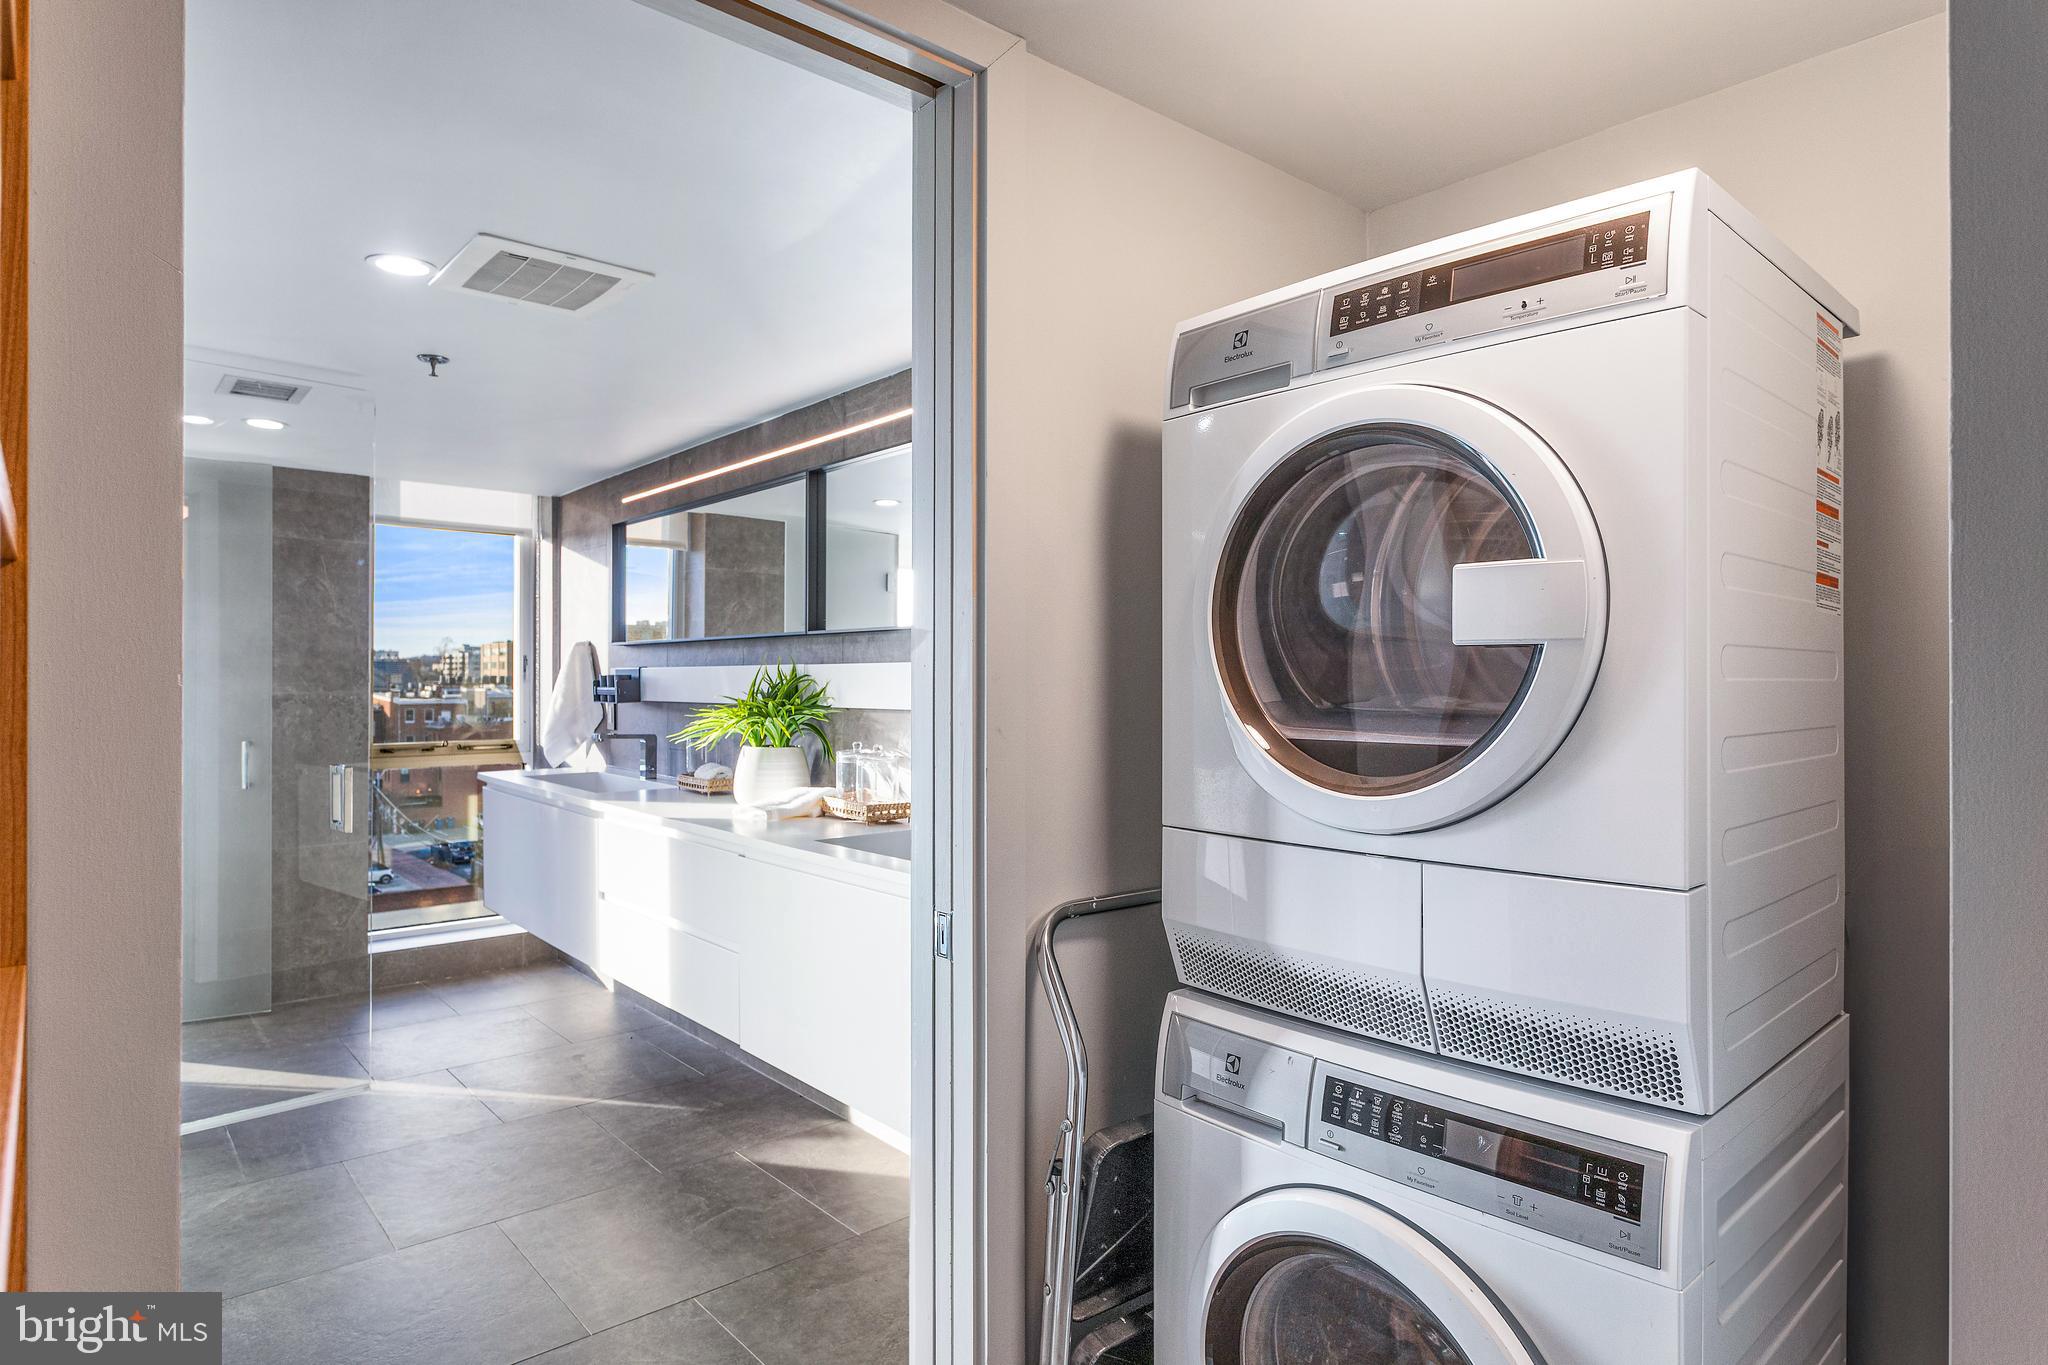
Laundry room Washer Hookup, Upper Level
Appliances Oven, Cooktop, Gas Water Heater, Washer, Range Hood, Stainless Steel Appliance(s), Dishwasher, Disposal, Dryer, Refrigerator
Flooring Wood, Hardwood, Marble, Stone
Total Bedrooms: 3
Full Bathrooms: 3
Other Interior Features Kitchen Island, Pantry, Recessed Lighting, Walk-In Closet(s), Built-in Features, Bar, Open Floorplan
Area & Lot
Total area 1,853 Sq.Ft.
Living area 1,853 Sq.Ft.
MLS® ID DCDC2244544
Year Built 2008
School District DISTRICT OF COLUMBIA PUBLIC SCHOOLS
View Description City,Scenic
Architecture Styles Loft with Bedrooms, Contemporary
Type Condo
Status Sold
Exterior
Stories 2
Pool None
Air conditioning Central Air, Electric
Heat type Natural Gas, Forced Air
Disability Features Accessible Elevator Installed
Water Source Public
Garage Space 2.0
Security Features Smoke Detector(s), Security System, Carbon Monoxide Detector(s)
Sewer Public Sewer
Other Exterior Features Barbecue, Lighting, Storage
Parking Underground, Garage, Community Structure
Lot Features Corner Lot
Finance
Sales Price $1,700,000
Real Estate Tax $11,224 yearly

360 Virtual Tour

Take a tour of this property

Let’s Get Started

When you work with Advisory Partners, you’re not just hiring a real estate advisory team—you’re gaining trusted partners committed to a deeply personalized, highly professional experience. Whether you’re a first-time homebuyer, a growing family, an investor, or a seasoned executive, the team’s expertise ensures your real estate journey is seamless, strategic, and successful from start to finish.