Leave a Message

Thank you for your message. We will be in touch with you shortly.

1111 FAIRMONT STREET NW
VIEW PHOTOS
$980,000

1111 FAIRMONT STREET NW

4 Beds 4 Baths 2,156 Sq.Ft. 1,667 Sq.Ft.

Description

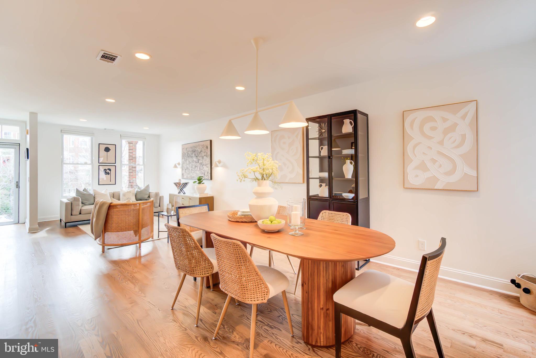
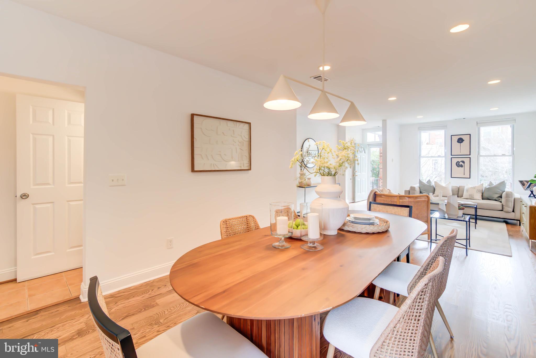
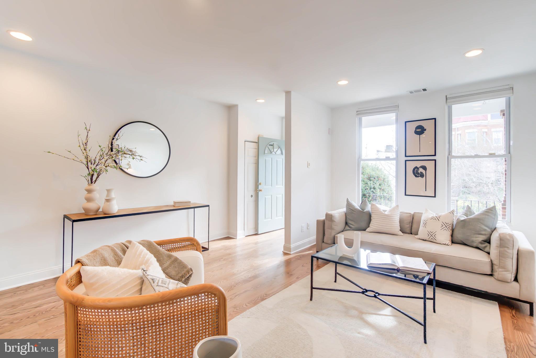
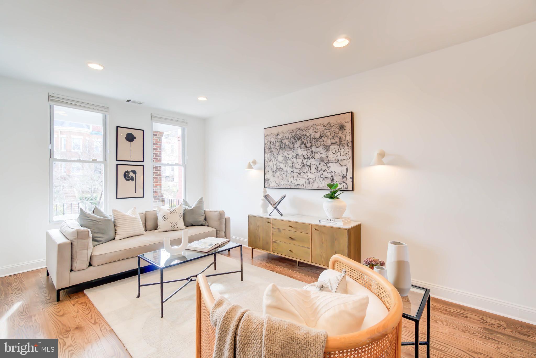
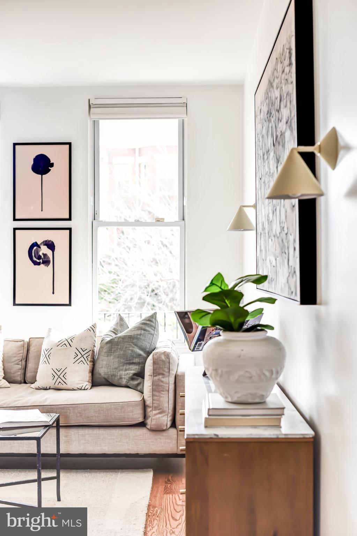
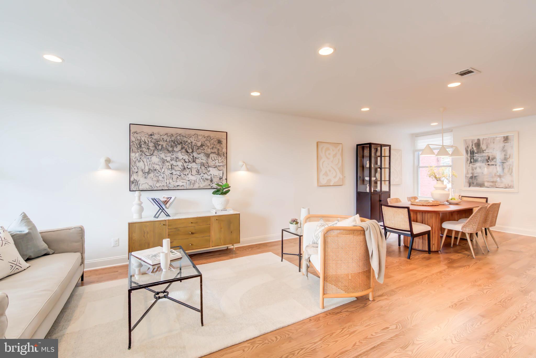
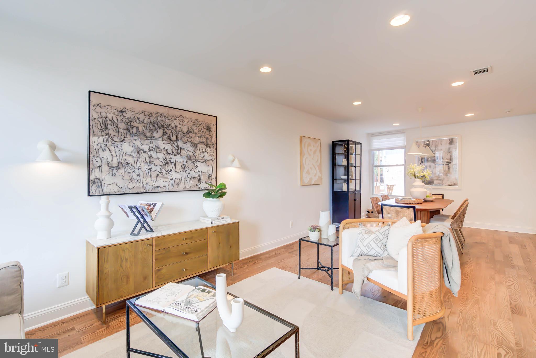
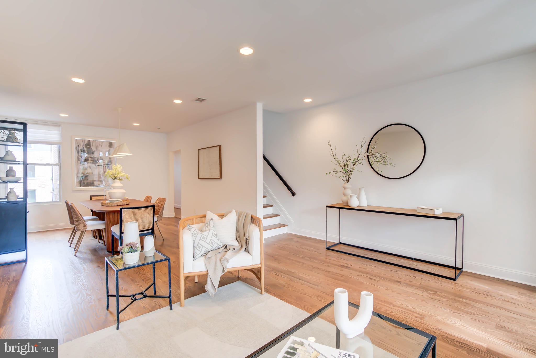
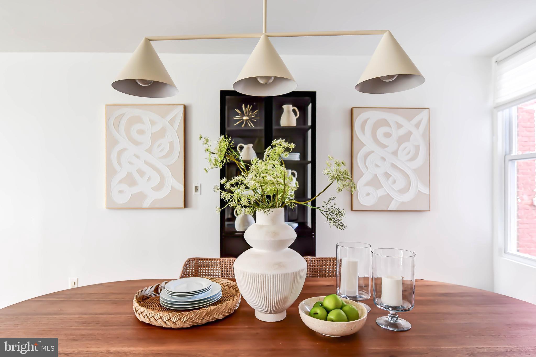
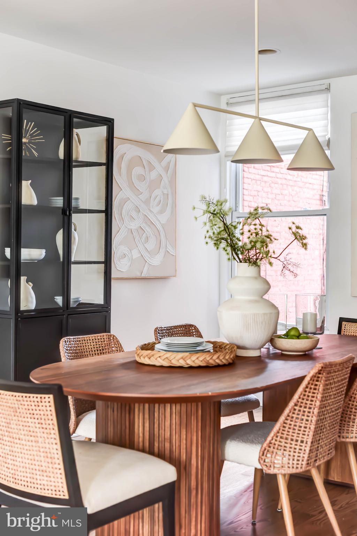
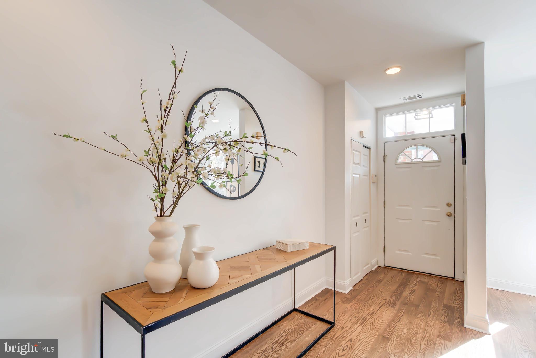
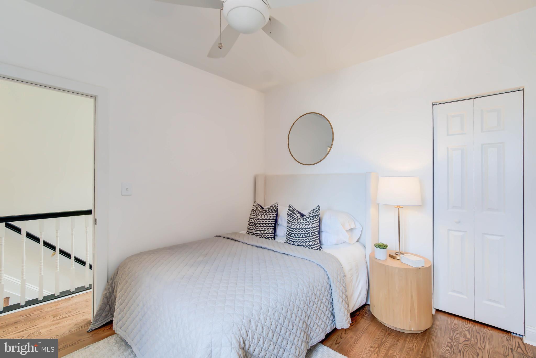
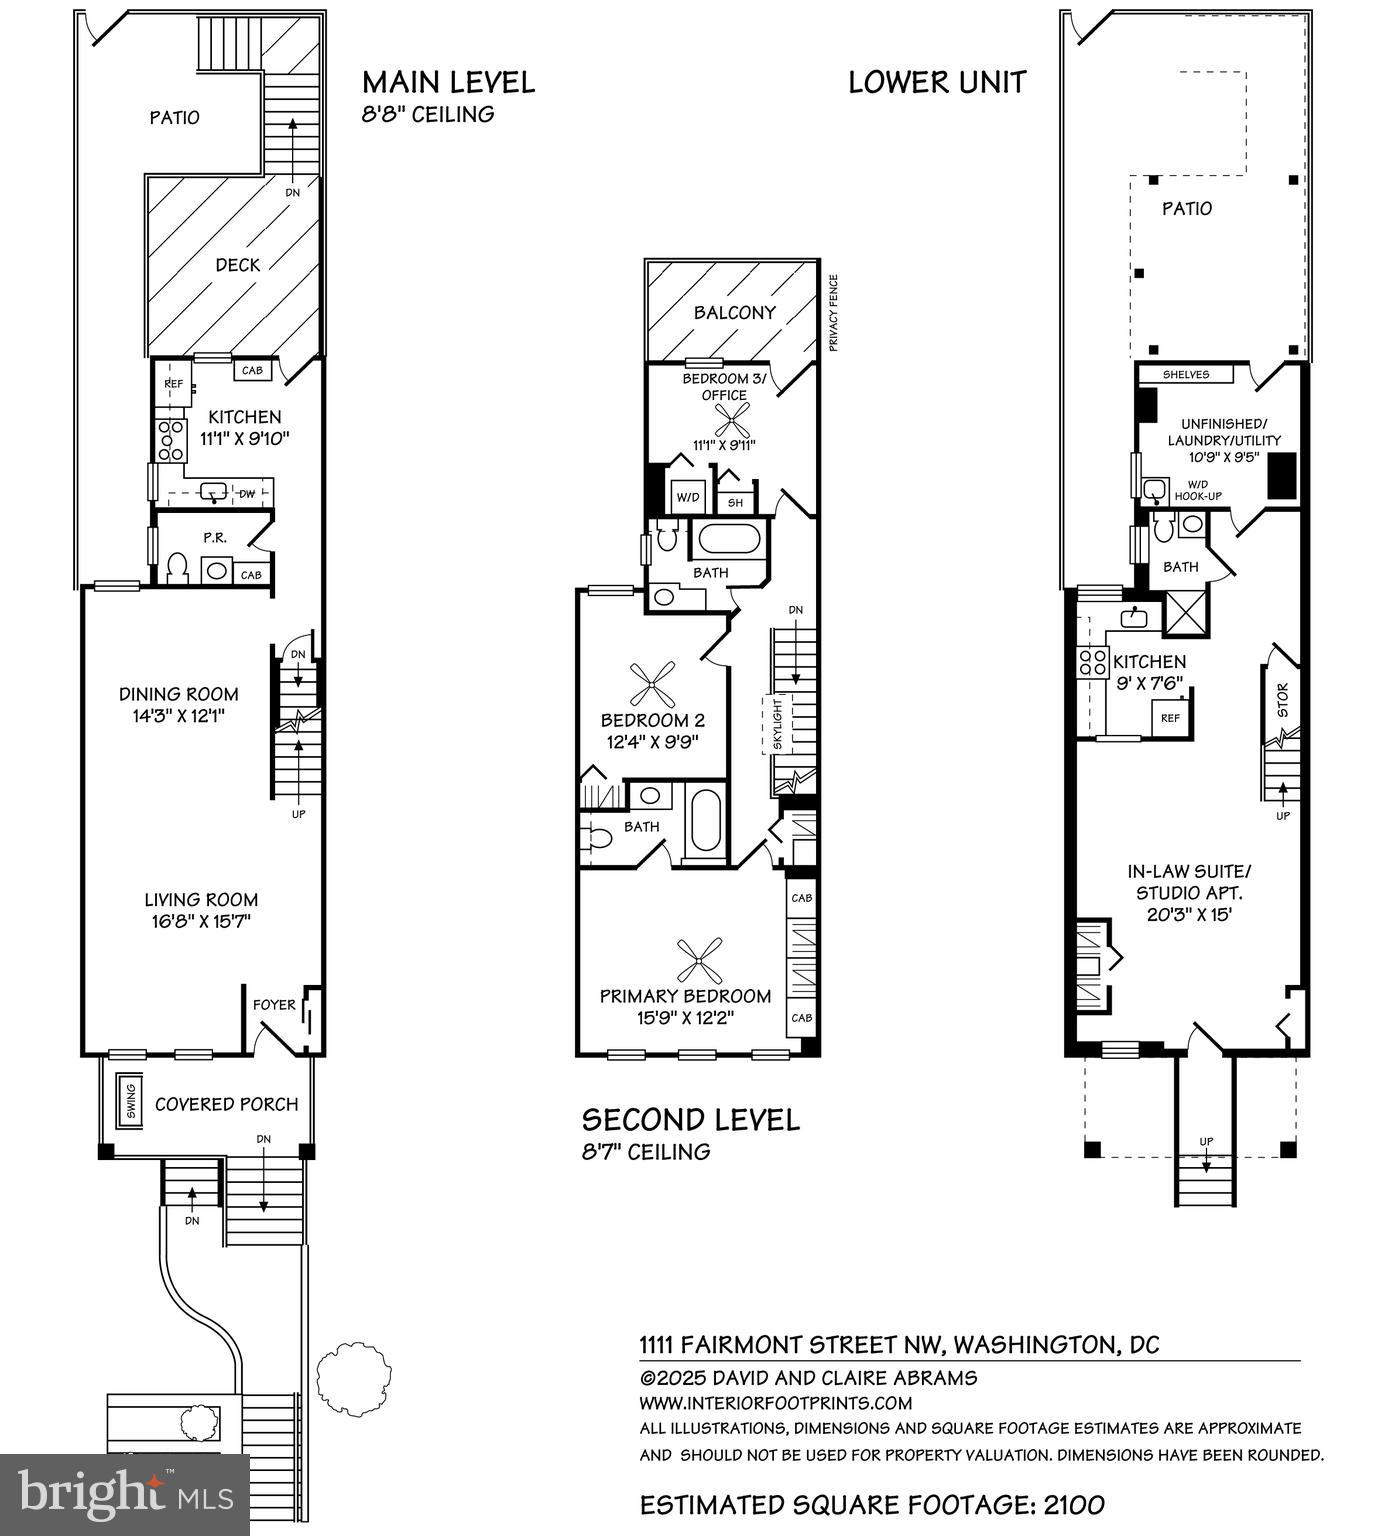
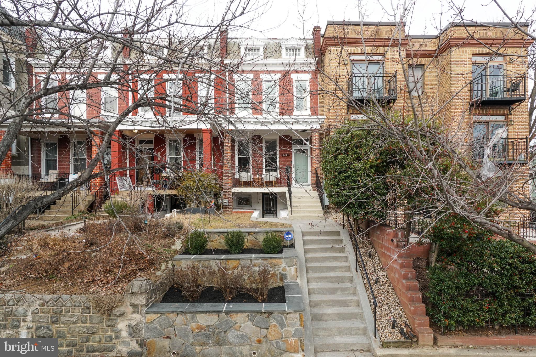
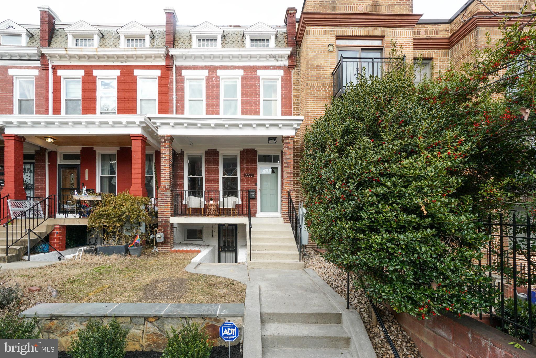
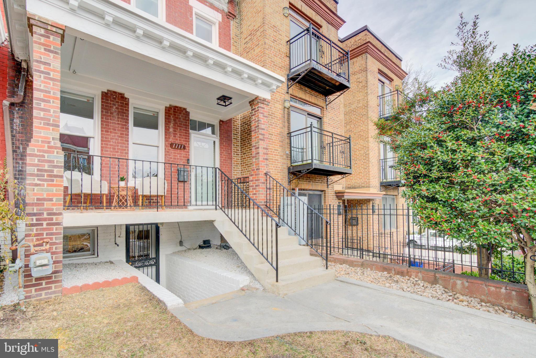
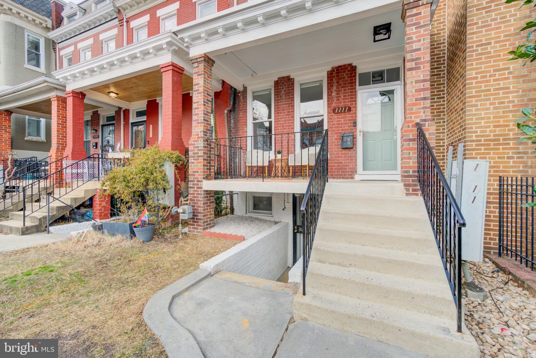
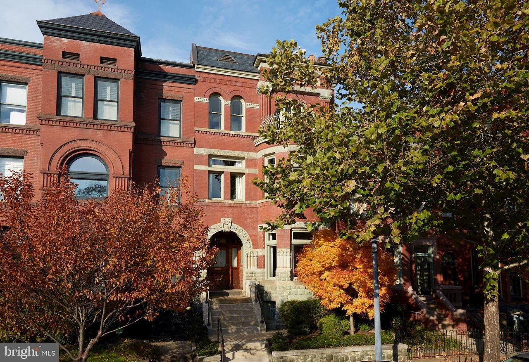
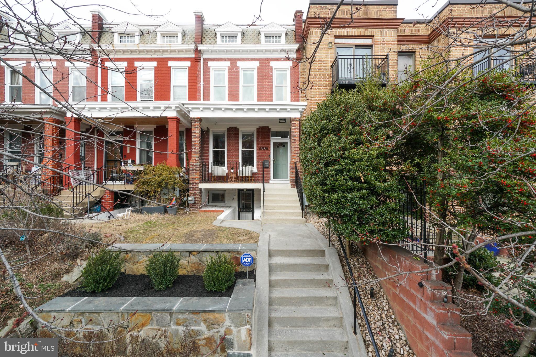
Incredible opportunity to own this 4BR/3.5BA porchfront rowhome with an INCOME PRODUCING LOWER LEVEL SUITE (separately metered but with interior connecting stairs for flexibility) perched above one of the area's most desirable blocks, the 1100 block of Fairmont Street NW. 1111 Fairmont Street NW boasts a fantastic floorplan with nearly 2300 interior square feet and features 3BR/2.5BA on the upper two levels with the aforementioned lower level in-law suite which can also function as a seamless extension of the home.

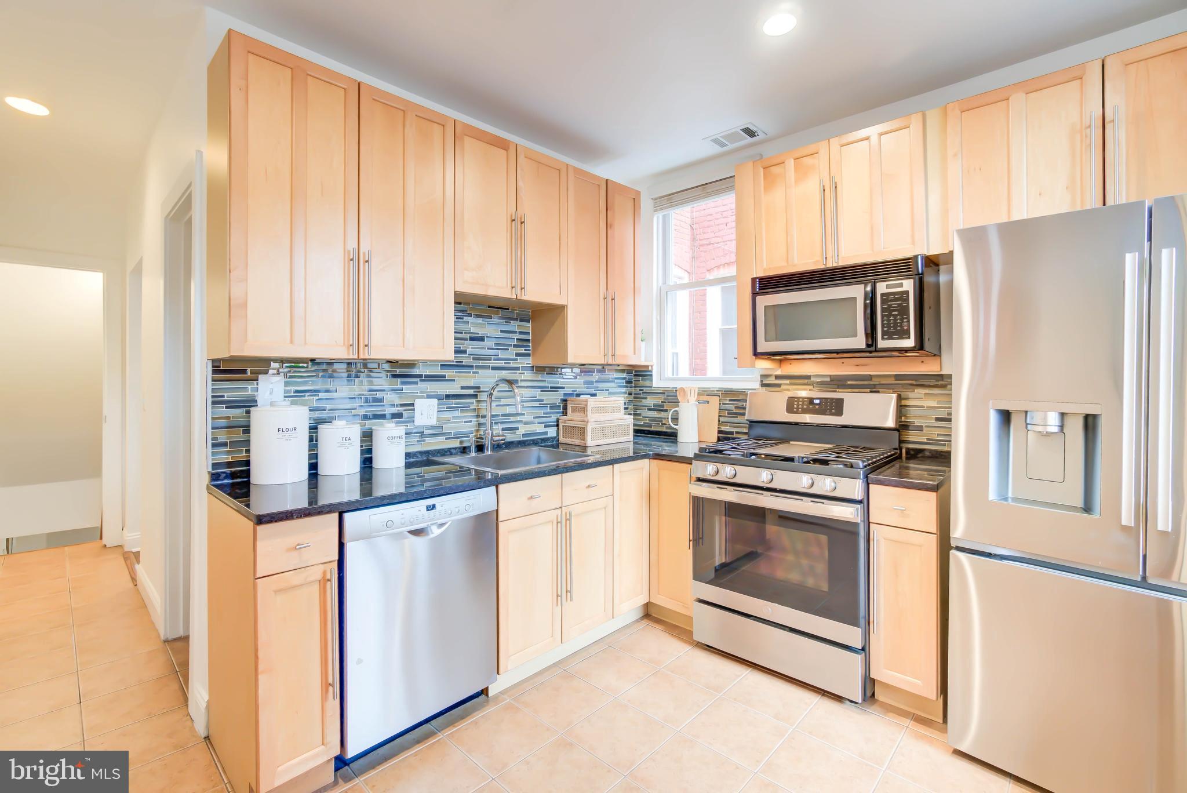
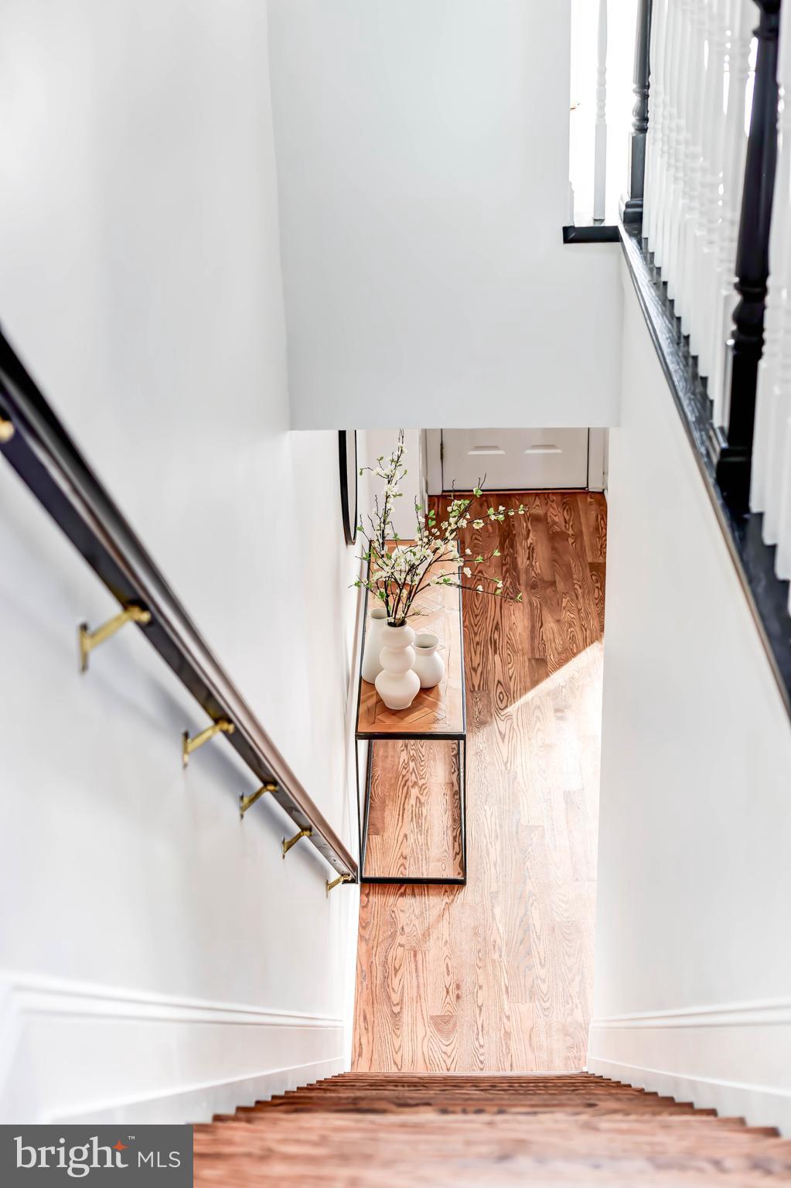
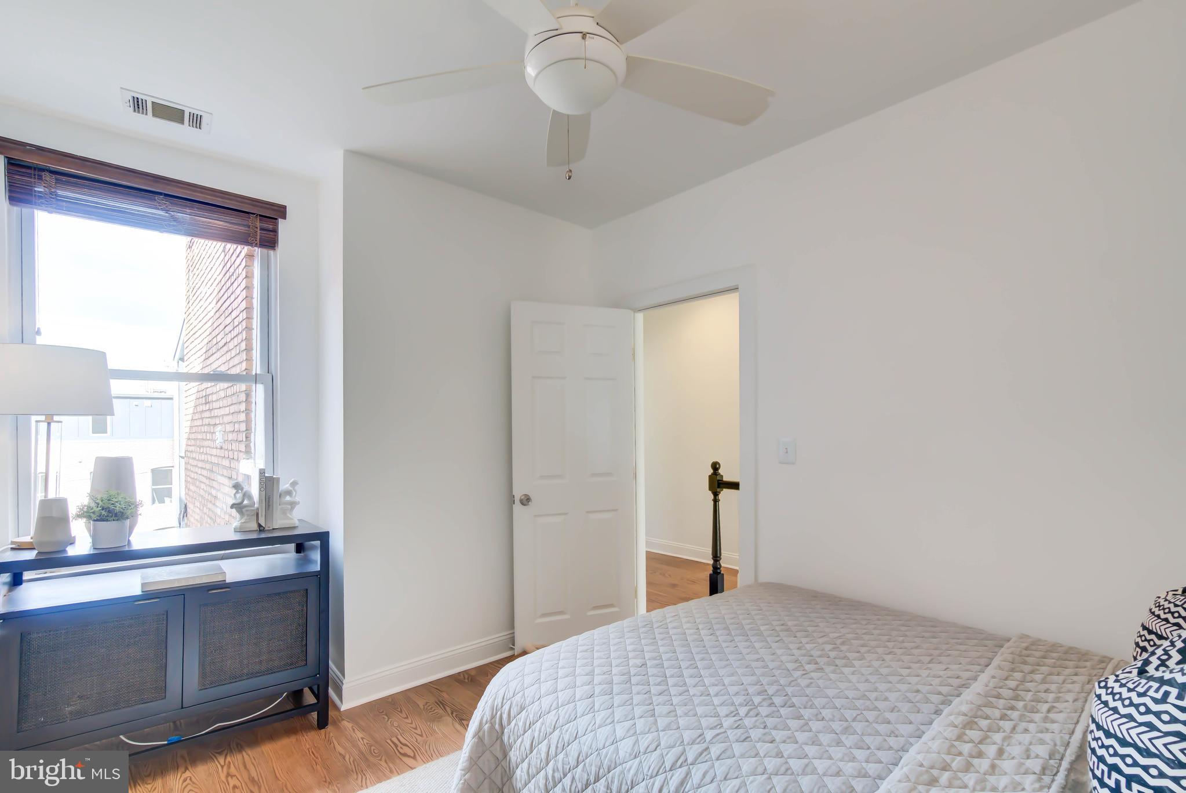
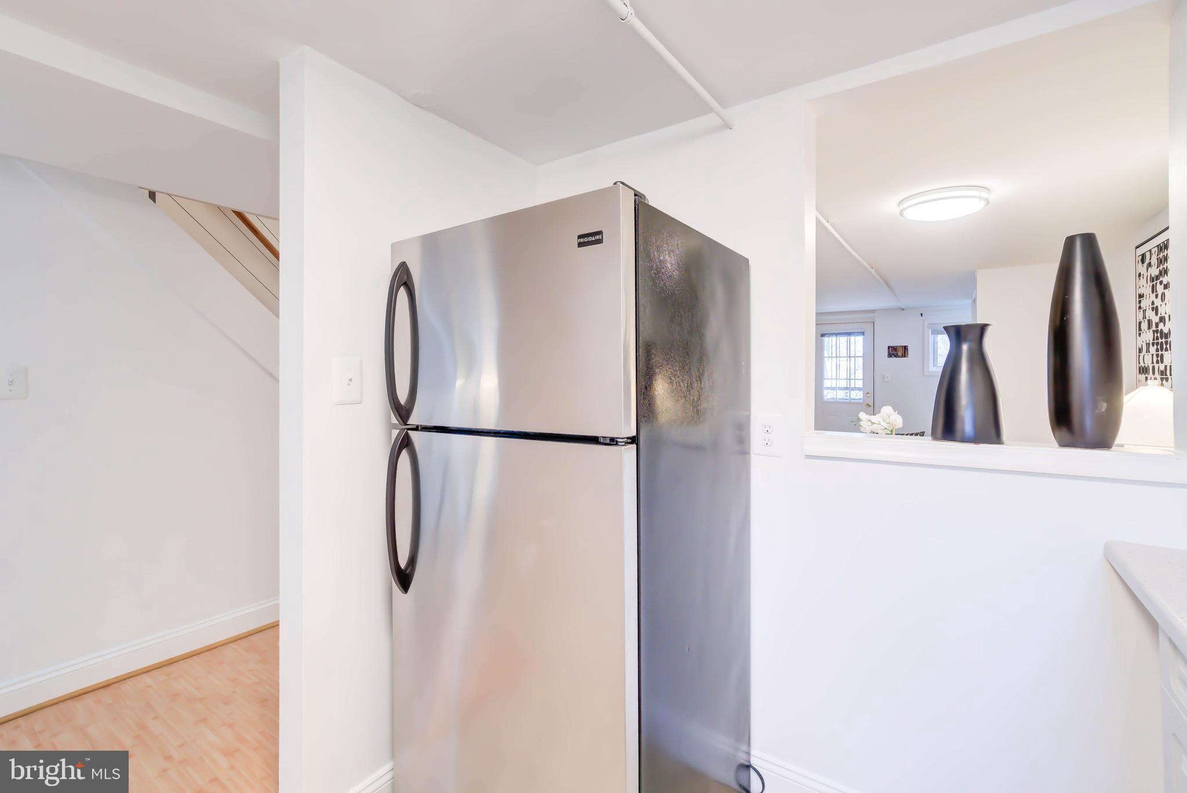
This home has been truly loved and cared for by its current owners with high end updates throughout, including brand new sand-in-place oak hardwoods on the upper two levels (2026), dual zone heat pumps (lower level 2023; upper level approx 2017), Navien tankless hot water heater (2019), new fridge and range (2025), attic insulation, updated plumbing, designer lighting, custom closets, vanity cabinets and storage solutions throughout.

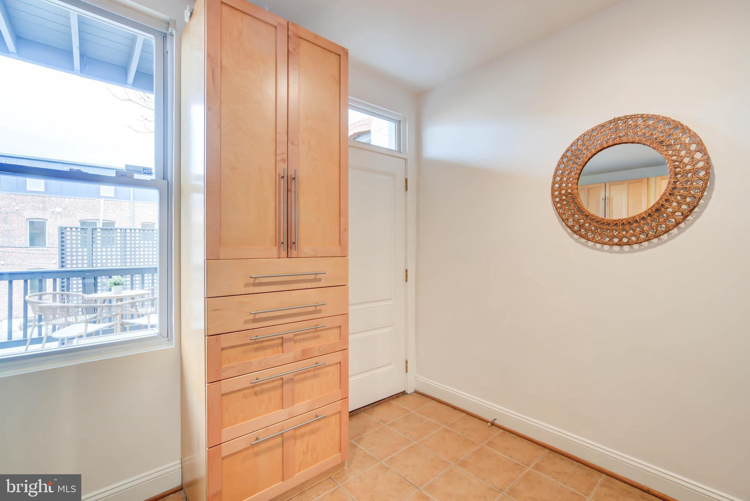
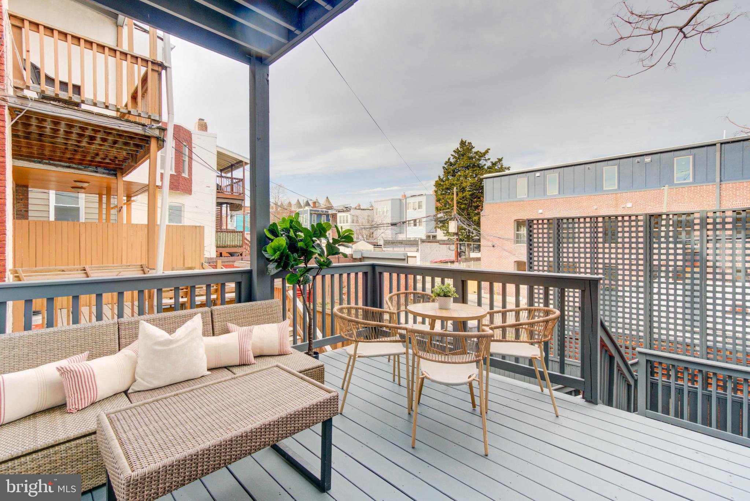
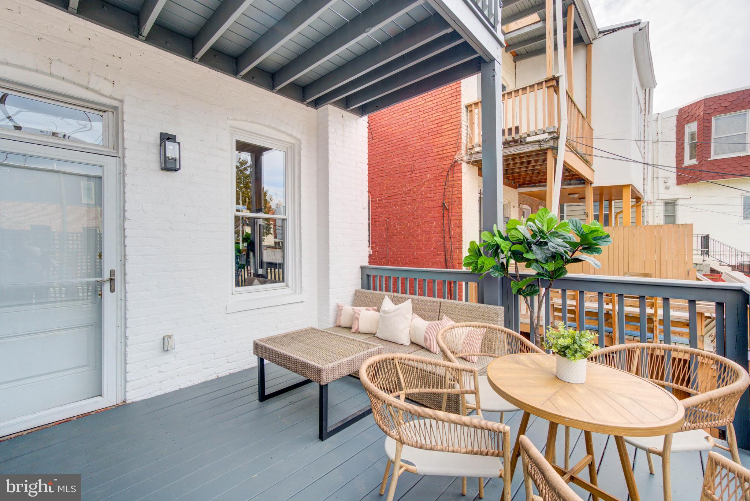
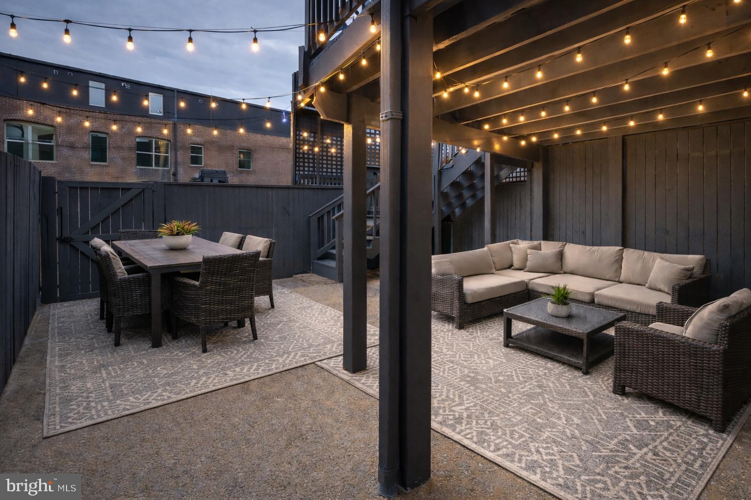
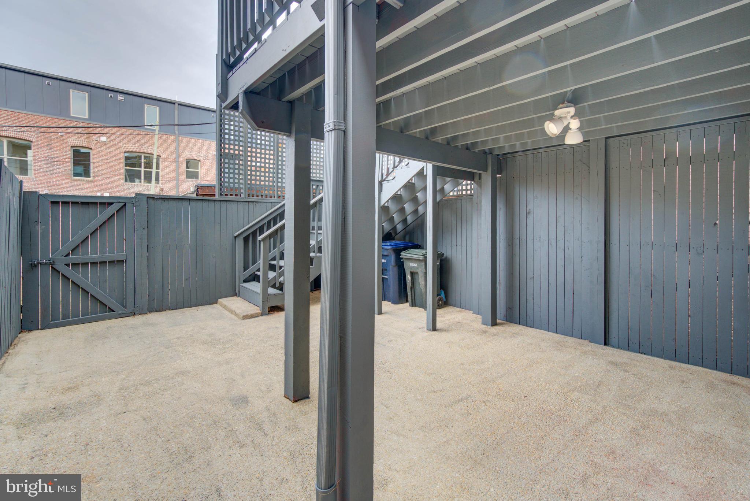
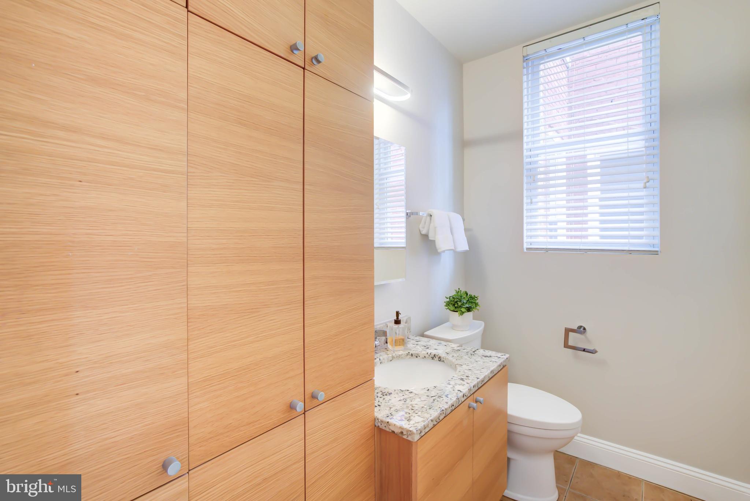
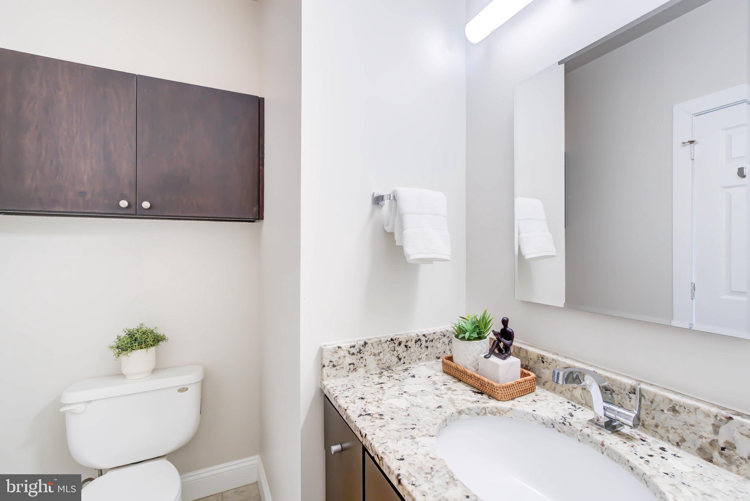
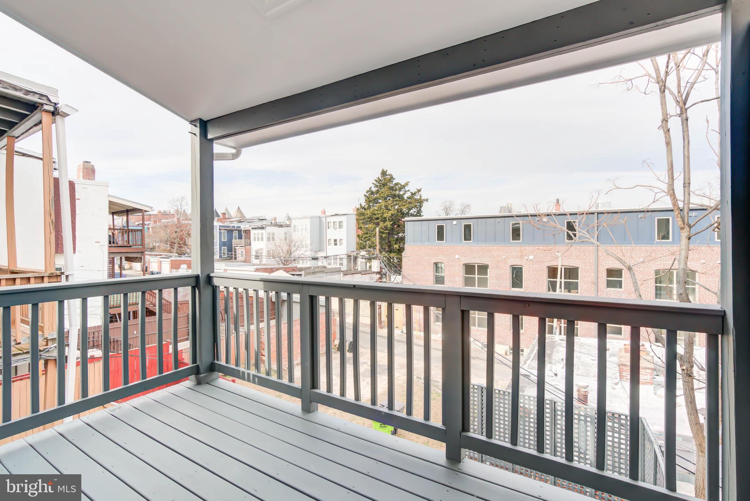
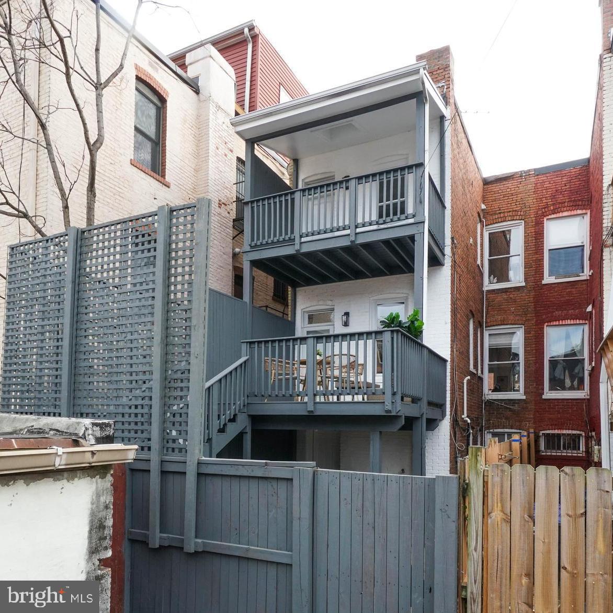
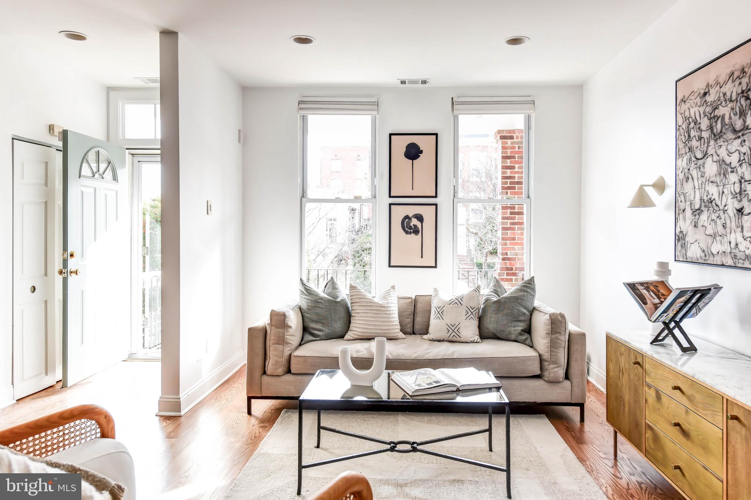
The main level consists of an open living & dining room, a powder room (with a secondary W/D hook up) and an updated kitchen that leads out to a generously sized rear deck with stairs down to a sizable and fully fenced-in patio- the perfect outdoor retreat.

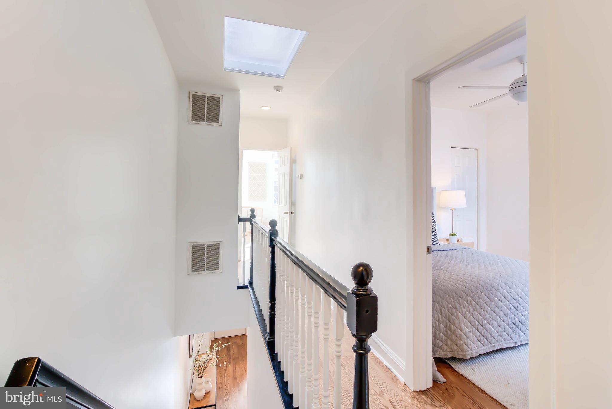
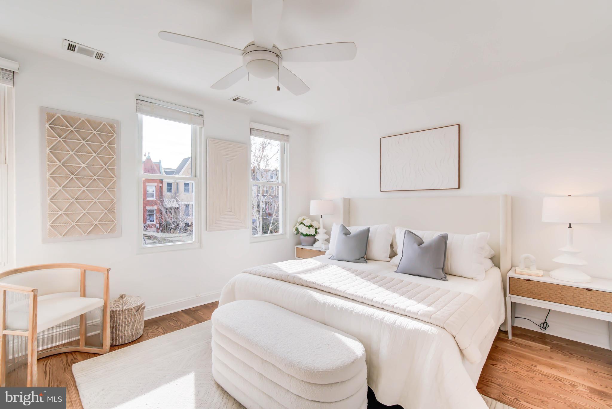
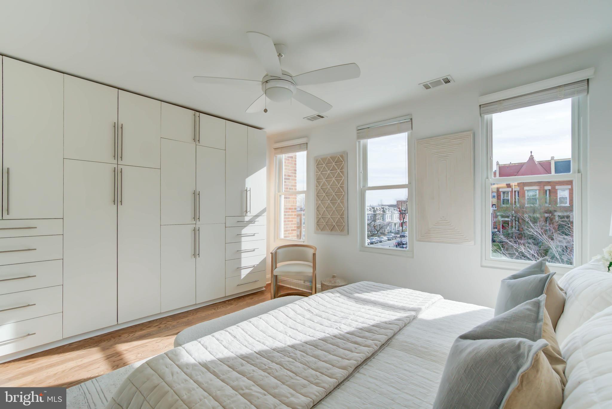
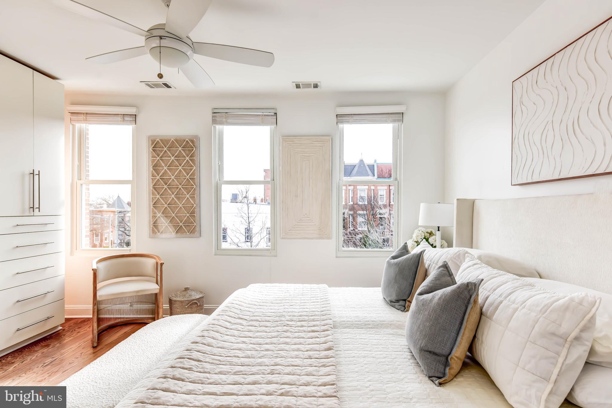
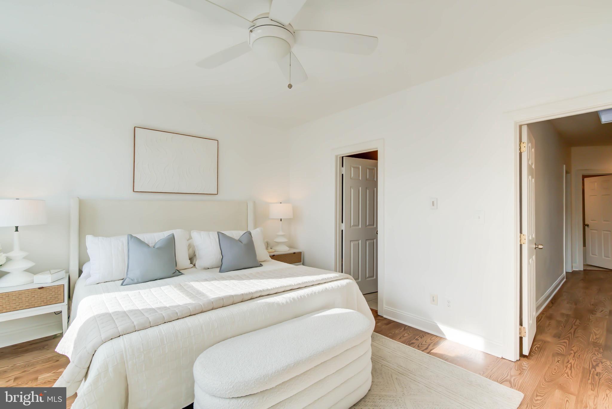
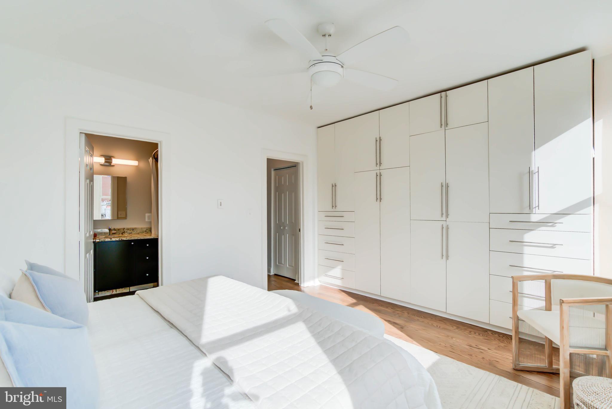
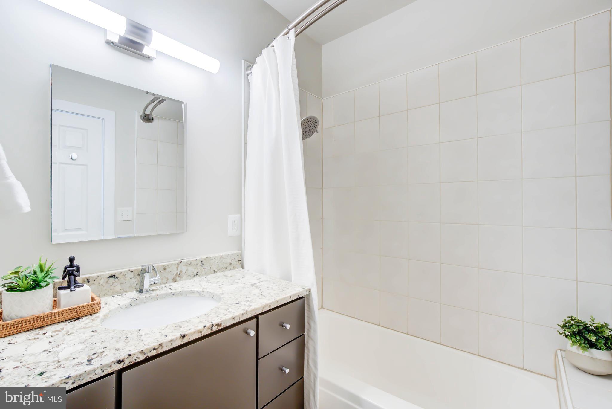
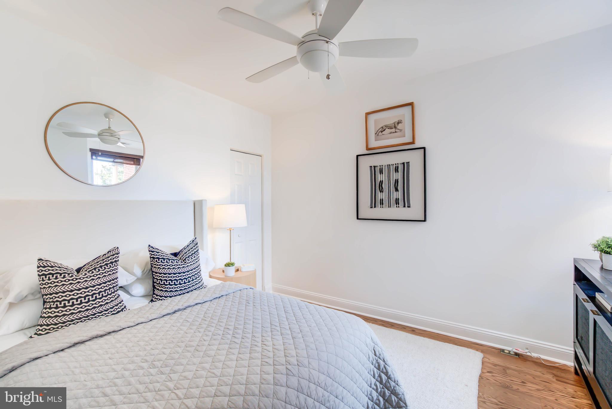
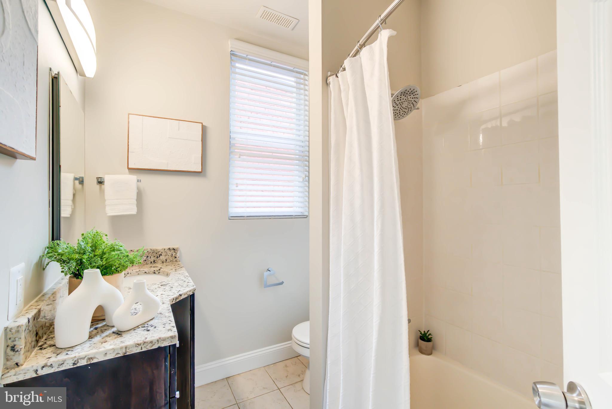
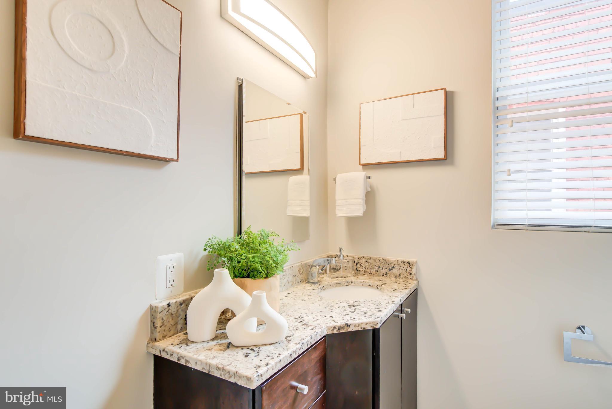
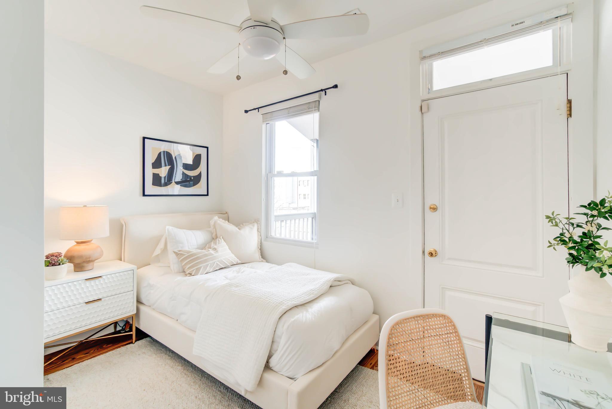
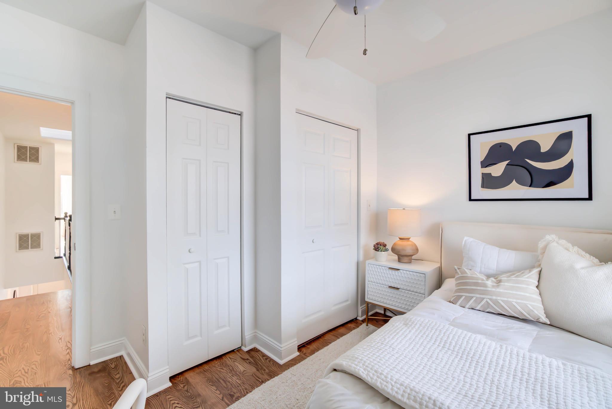
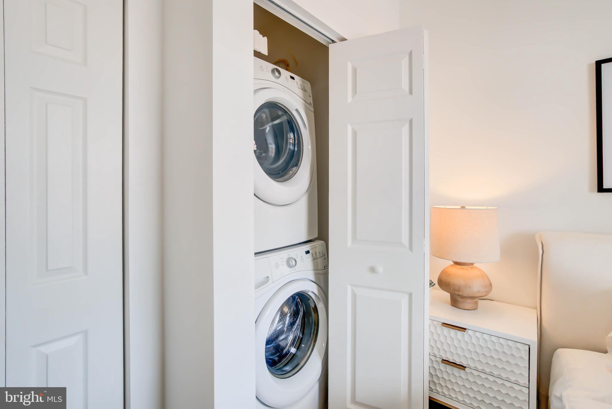
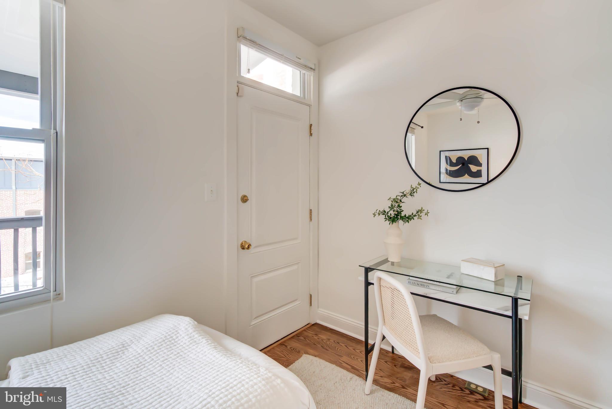
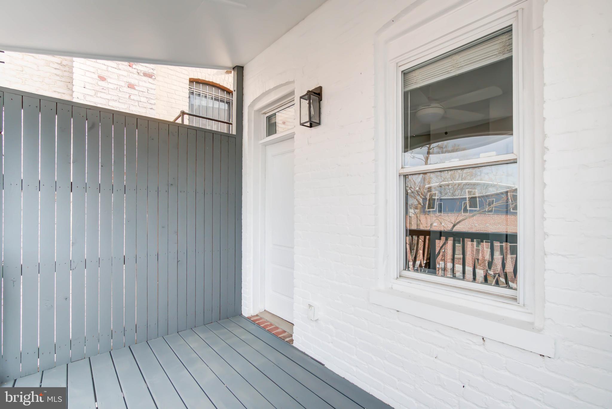
The upper level enjoys a light, bright South-facing primary suite with a wall of custom closet built-ins, an en-suite bathroom with a wide floating vanity and tub/shower. Two additional bedrooms, including a rear bedroom with its own large deck, an updated full hall bath and bedroom level laundry round out the upper level.

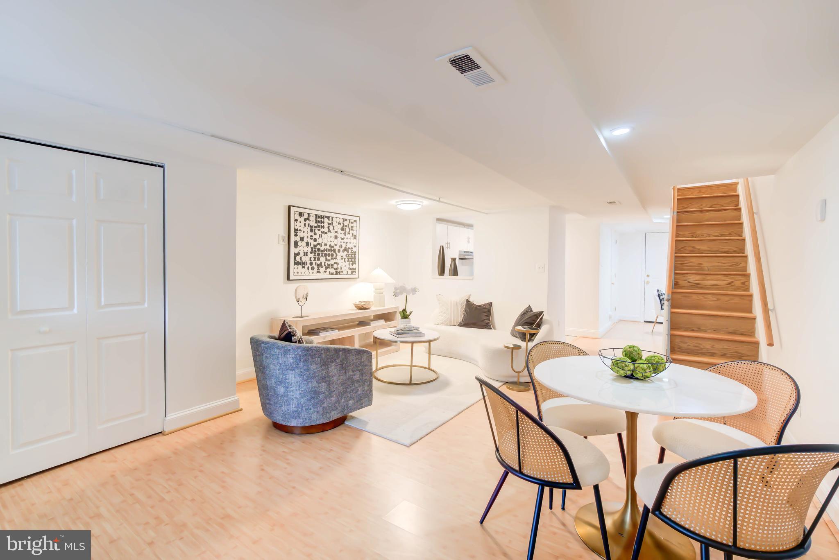
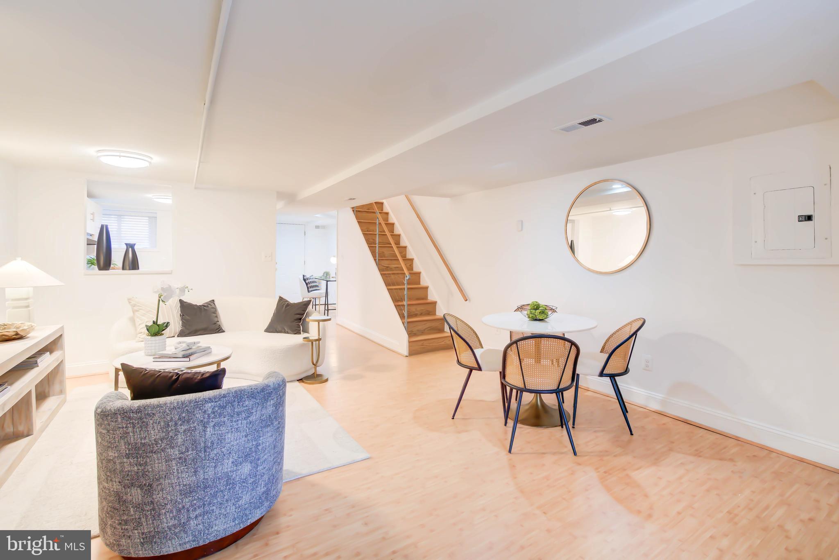
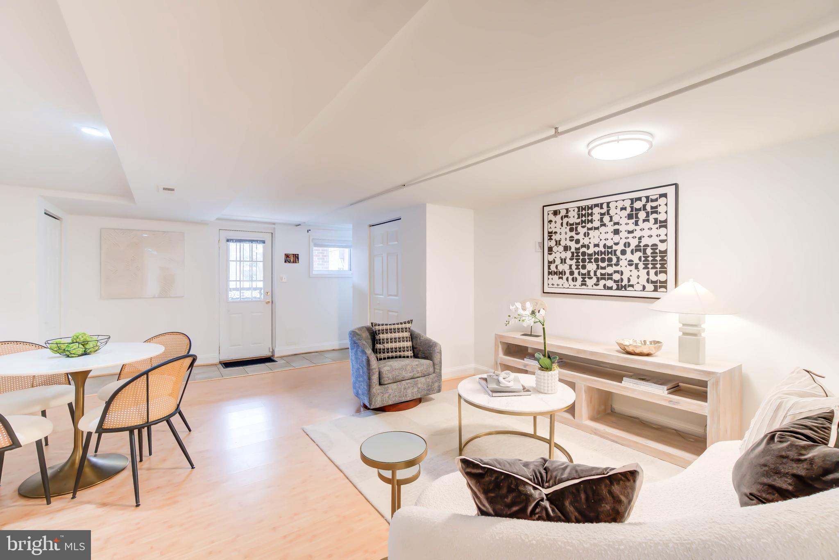
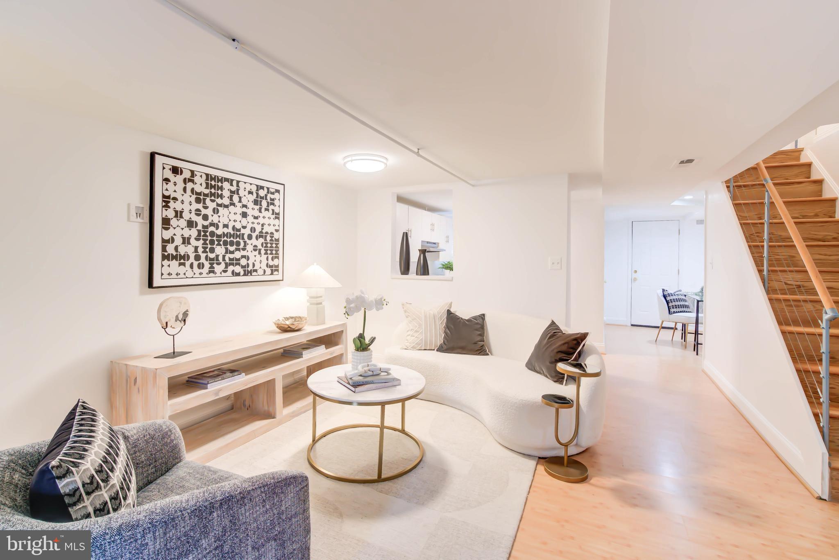
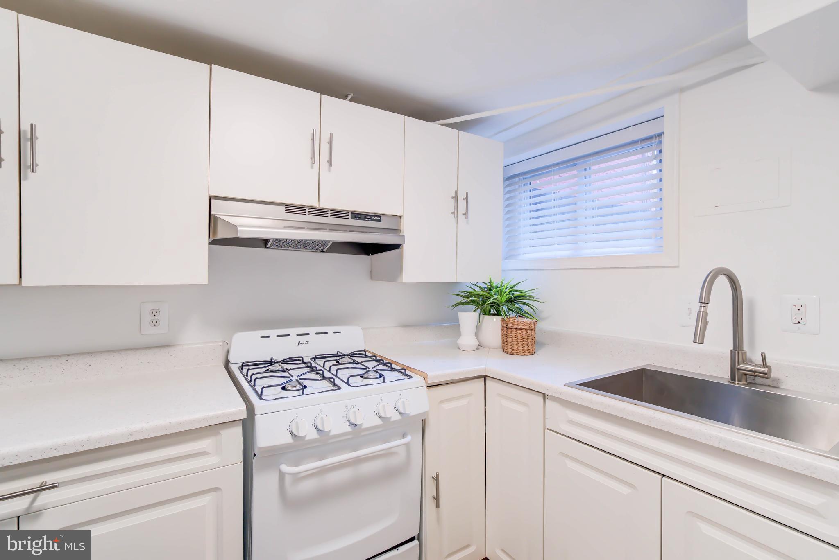
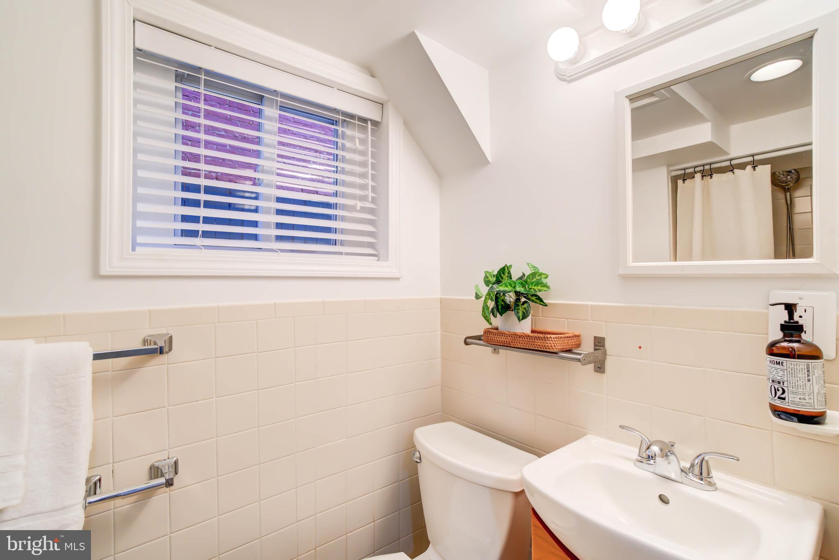
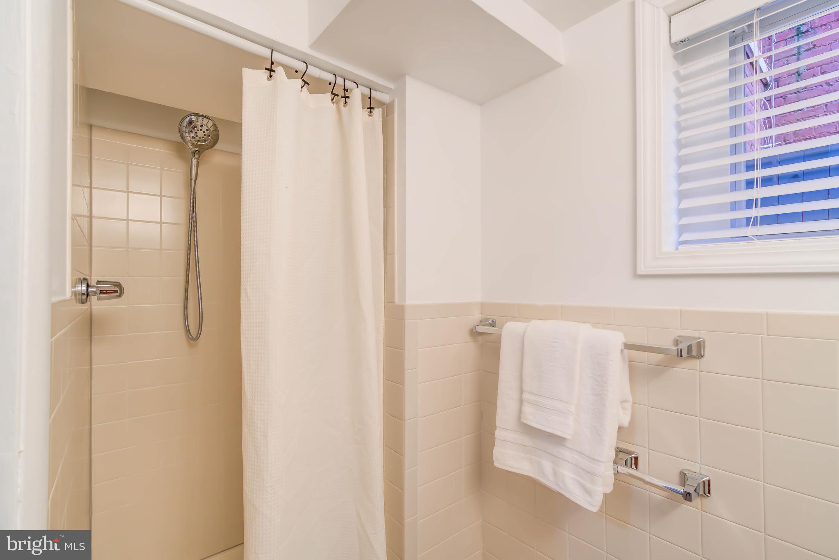
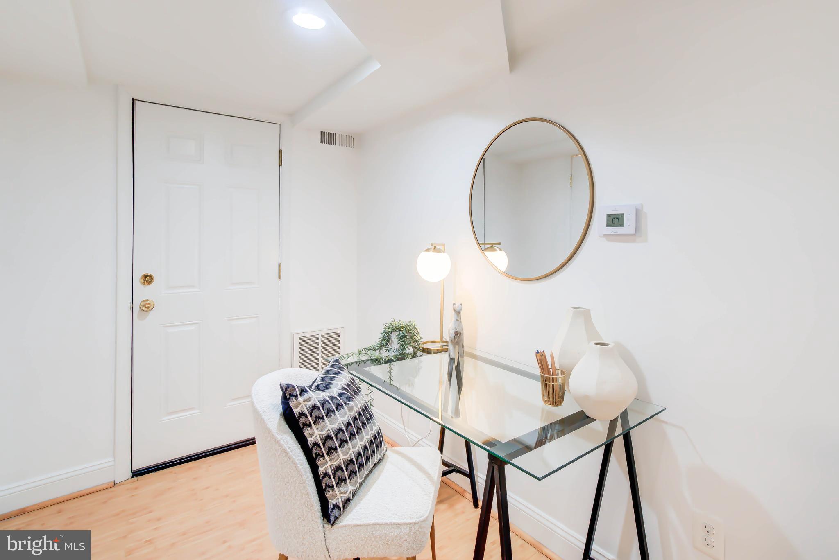
The lower level is separately metered, with a front and back entrance, a large family room (formerly studio apartment), a full kitchen, bathroom and a storage room with an additional washer/dryer hookup.


The 1100 Block of Fairmont Street NW is sought after for its quiet, neighborhood feel, tree-lined street and beautiful architecture. Its residents experience the ultimate in convenient, city living with so much within just half a mile, including Metro, Meridian Hill Park, Whole Foods and all the fabulous restaurant, retail and nightlife options in the 14th Street, 11th Street, Georgia Ave and U Street Corridors.
Share Property

Location

1111 FAIRMONT STREET NW, WASHINGTON, DC 20009

Status

Sold
Daniel Brewer

Daniel Brewer

TITLE

Principal | Real Estate Advisor

PHONE

202.277.9099

Property Amenities

Interior
Laundry room Upper Level, Main Level, Lower Level
Appliances Gas Range, Gas Oven, Washer, Gas Water Heater, Dishwasher, Disposal, Ice Maker, Refrigerator, Stainless Steel Appliance(s), Washer/Dryer Stacked, Microwave, Tankless Water Heater, Dryer
Flooring Wood
Total Bedrooms: 4
Half Bathrooms: 1
Full Bathrooms: 3
Other Interior Features Recessed Lighting, Ceiling Fan(s), Built-in Features, Open Floorplan
Area & Lot
Total area 2,259 Sq.Ft.
Lot Area 1,667 Sq.Ft.
Living area 2,156 Sq.Ft.
MLS® ID DCDC2234470
Year Built 1910
School District DISTRICT OF COLUMBIA PUBLIC SCHOOLS
Architecture Styles Colonial
Type Townhouse
Status Sold
Exterior
Stories 3
Pool None
Air conditioning Central Air, Heat Pump, Ceiling Fan(s), Zoned, Electric
Heat type Electric, Forced Air, Heat Pump
Water Source Public
Security Features Smoke Detector(s), Security System, Carbon Monoxide Detector(s)
Sewer Public Sewer
Other Exterior Features Lighting
Parking On Street
Finance
Sales Price $980,000
Real Estate Tax $7,534 yearly

Let’s Get Started

When you work with Advisory Partners, you’re not just hiring a real estate advisory team—you’re gaining trusted partners committed to a deeply personalized, highly professional experience. Whether you’re a first-time homebuyer, a growing family, an investor, or a seasoned executive, the team’s expertise ensures your real estate journey is seamless, strategic, and successful from start to finish.